
Open House Sat, Sep 26th 11:00 AM - 01:00 PM - Price Reduction - Primary on Main
Address
123 Galaxy Avenue, Bonaire, GA
Price
$ 335,000
Property Attributes
- MLS#7829603
- TypeSingle Family
- Listing Status Active
- CountyHouston
- CityBonaire
- NeighborhoodSunset Terrace
- Zip31005
- StyleRanch
- Year Built1996
- Taxes$ 2877
- Price$ 335,000
- Bedrooms3
- Full Bathrooms2
- Half Bathrooms0
- Lot Size0.23 Acres
Data Source:
First Multiple Listing Services (FMLS)
Property Description
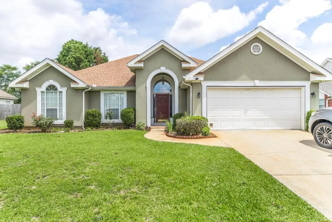
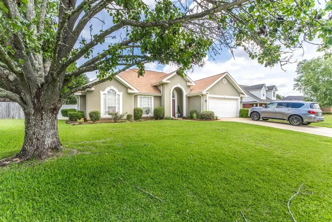
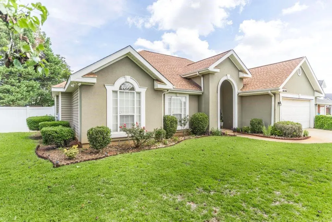
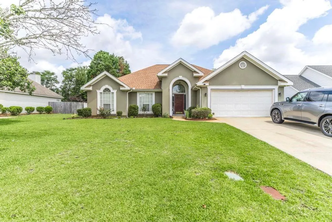
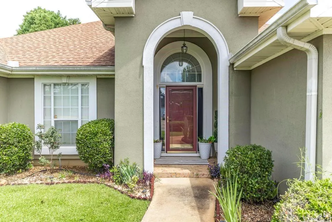
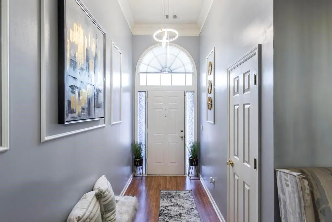
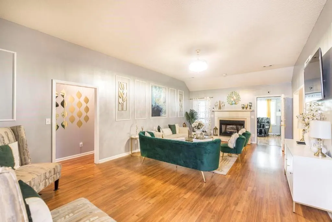
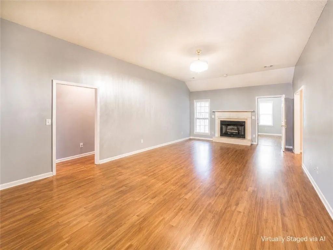
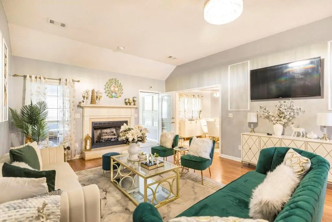
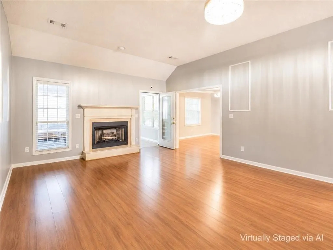
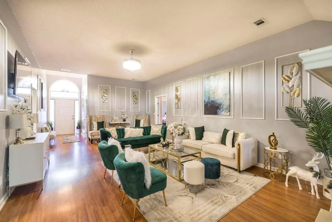
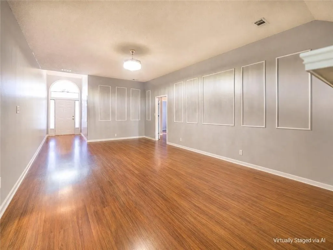
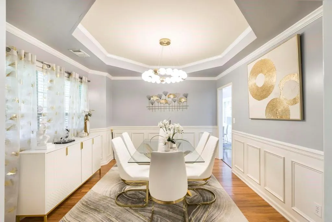
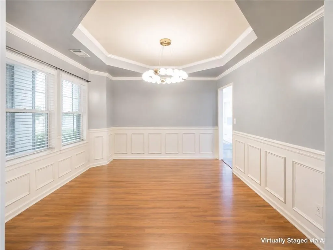
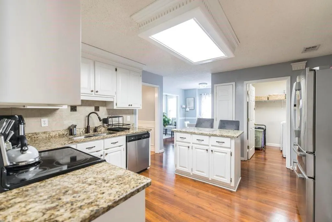
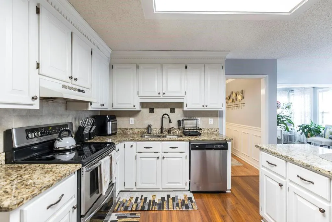
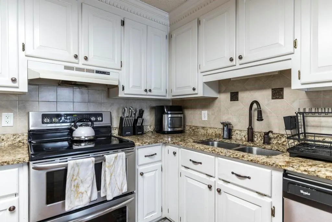
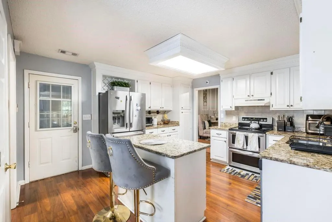
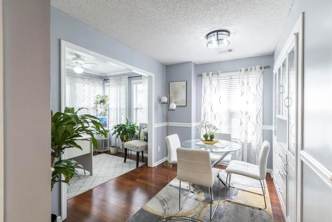
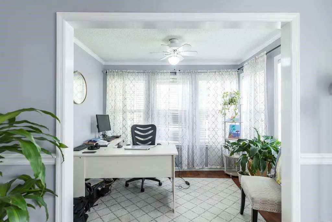
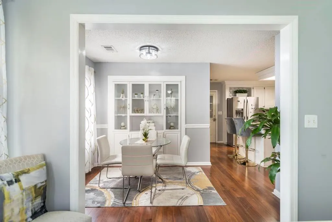
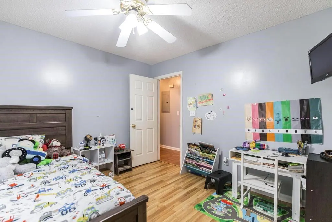
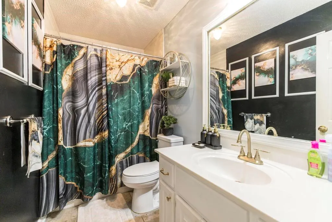
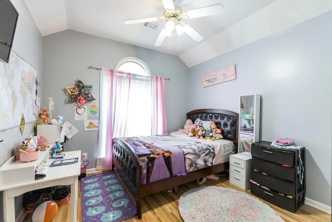
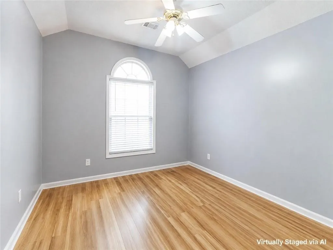
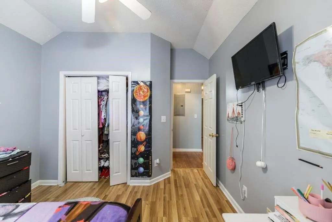
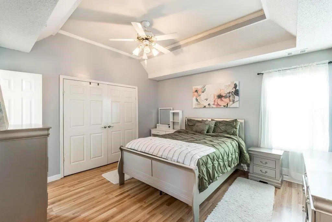
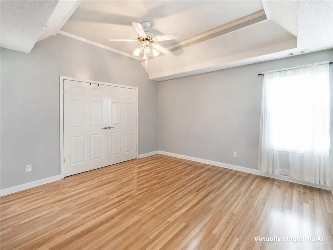
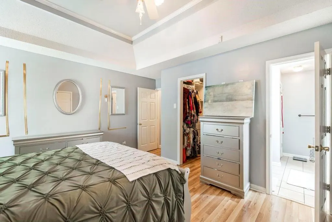
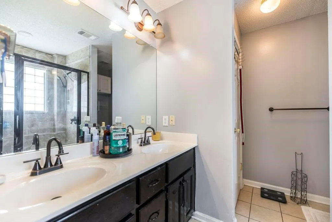
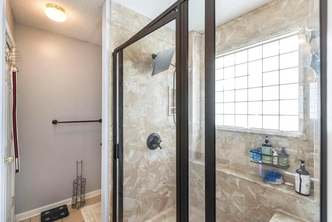
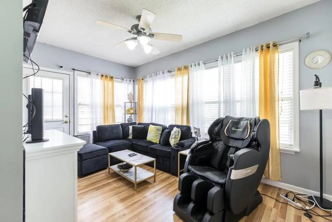
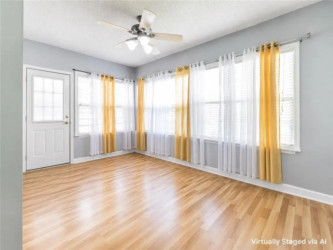
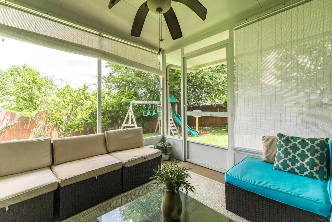
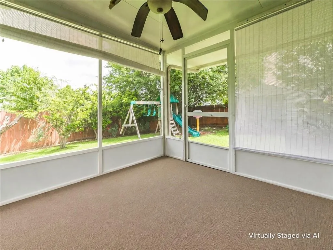
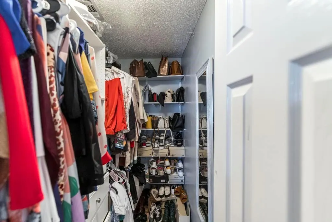
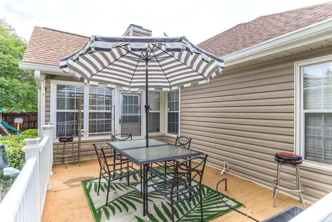
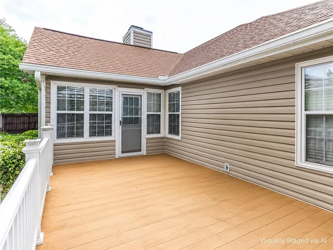
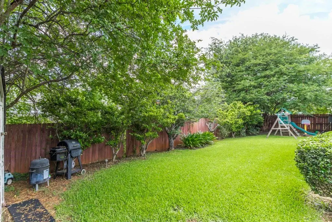
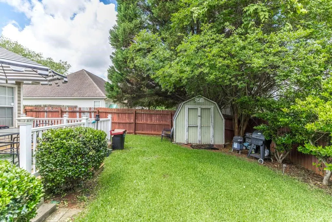
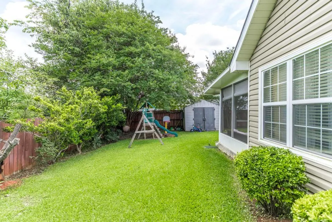
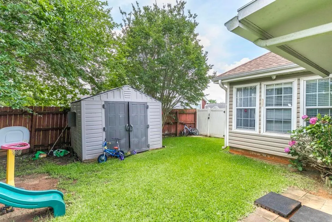
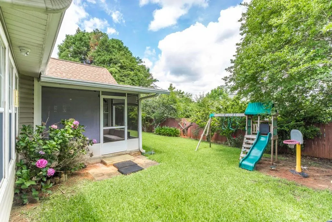
NOW OFFERED AT $335,000 + UP TO $5,000 IN SELLER CONCESSIONS WITH AN ACCEPTABLE OFFER! Even better, this home appraised for $340,000 on 7/10/2026, giving buyers a compelling opportunity at the new price. Welcome to this beautifully maintained stucco home on a cul-de-sac street in Bonaire! Offering comfortable living spaces and plenty of flexibility, this home blends function, style, and room to make it your own. Step inside to soaring foyer ceilings, elevated LED lighting, and laminate flooring throughout many of the main living areas. The warm and inviting eat-in kitchen serves as the heart of the home with granite countertops, an island, abundant cabinet space, and a double oven range perfect for everyday meals, entertaining, and holiday cooking. The separate dining room features elegant tray ceilings, while a dedicated office and additional bonus living area provide options for working from home, a media room, game room, lounge, or second living space. The owner’s suite offers TWO closets and an upgraded groutless shower in the ensuite bath. The great room is anchored by a fireplace with a large propane tank already in place. Outside, enjoy the screened porch, deck, and green backyard, while the oversized 2-car garage provides even more storage and functionality. Previously appraised at $340,000 and now offered at $335,000 with up to $5,000 in seller concessions, this Bonaire home deserves another look. Schedule your showing today!
| Elementary School | Middle School | High School |
|---|---|---|
| David A. Perdue Elementary School | Bonaire Middle School | Veterans High School |
| Price History | |
|---|---|
| 8/30/2026 | Listed $340,000 |
| 9/23/2026 | 1$335,000 |
General Features
| Sewer | Public Sewer |
|---|---|
| Heating | Propane,Electric,Central |
| Cooling | Electric,Ceiling Fan(s),Central Air |
| Utilities | Underground Utilities,Cable Available,Electricity Available,Phone Available,Sewer Available,Water Available |
| Roof | Composition |
| Appliances | Electric Water Heater,Gas Water Heater,Dishwasher,Double Oven,Disposal,Microwave,Refrigerator |
| Garage Spaces | 2 |
| Patio/Porch Features | Deck,Screened,Patio |
| Architectural Style | Ranch |
| Pool Features | None |
| Security Features | Smoke Detector(s),Closed Circuit Camera(s) |
| Construction Materials | Stucco |
| Year Built | 1996 |
| Electric | Other |
| View | Other |
| Levels | One |
| Property Subtype | Single Family Residence |
| Tax Year | 2024 |
| Ownership | Fee Simple |
| Parcel Number | 0W0980018000 |
| Waterfront Features | None |
| Community Features | Street Lights,Near Shopping |
| Accessibility | None |
| County | Houston - GA |
| Property Type | Residential |
| HOA | false |
| Energy Efficient | None |
| Subdivision Name | Sunset Terrace |
| Green Energy Generation | None |
| Other Structures | Outbuilding,Stable(s),Shed(s) |
| Full Baths | 2 |
| Status | Active |
| Directions | Head East on Watson Blvd toward Armed Forces Blvd.Turn Right onto GA-247 S / US-129 S (travel south for approximately 4-5 miles).Turn Left onto GA-96 E (Bonaire Bypass).Turn Left onto US-23 N/GA-247 N (heading north).Turn Right onto Galaxy Ave. |
| High School | Veterans |
| City | Bonaire |
| Body of Water | None |
| Spa Features | None |
| Elementary School | David A. Perdue |
| Property Attached Y/N | false |
| Land Lease Y/N | false |
| Tax Annual Amount | 2877 |
| Home Warranty Y/N | false |
| Middle/Junior High School | Bonaire |
| Property Condition | Resale |
| Standard Status | Active |
| Tax Lot | 18 |
| Freehold | IDX |
| Corporate Owner | None |
Interior Features
| Interior Amenities | High Ceilings 10 or Greater,High Ceilings 9 ft Lower,High Ceilings 9 ft Main,High Ceilings 9 ft Upper,High Speed Internet,Entrance Foyer |
|---|---|
| Basement | None |
| Flooring | Laminate,Ceramic Tile |
| Total Fireplaces | 1 |
| Fireplace Features | Living Room,Gas Log |
| Common Walls | No Common Walls |
| Window Features | Double Pane Windows |
| Above Grade Finished Area | 2070 |
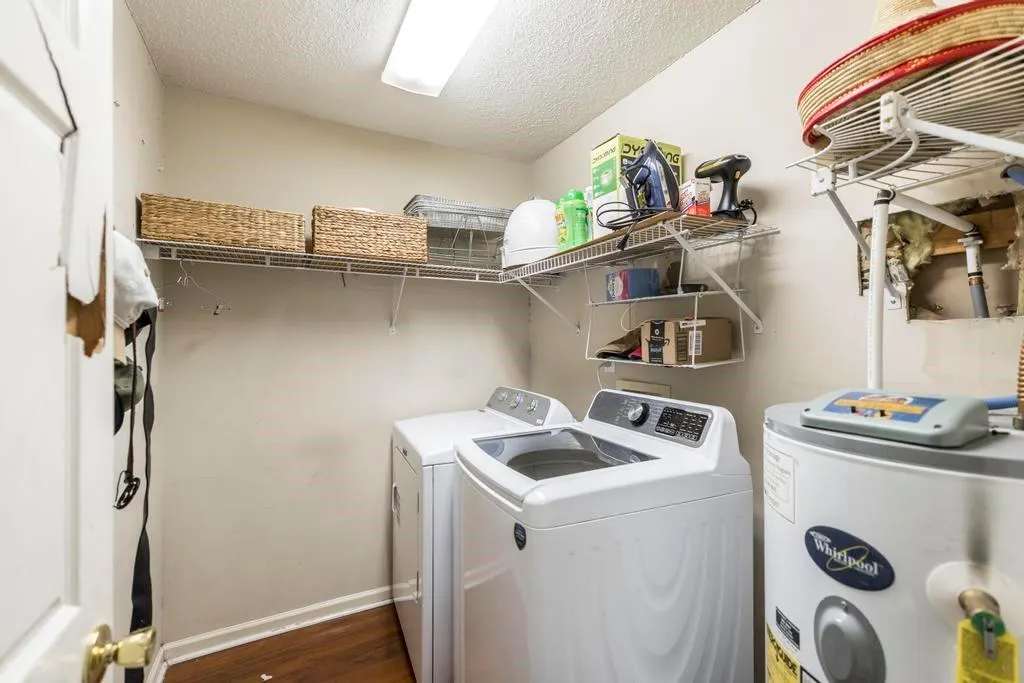
| Laundry Features | In Hall,Laundry Room |
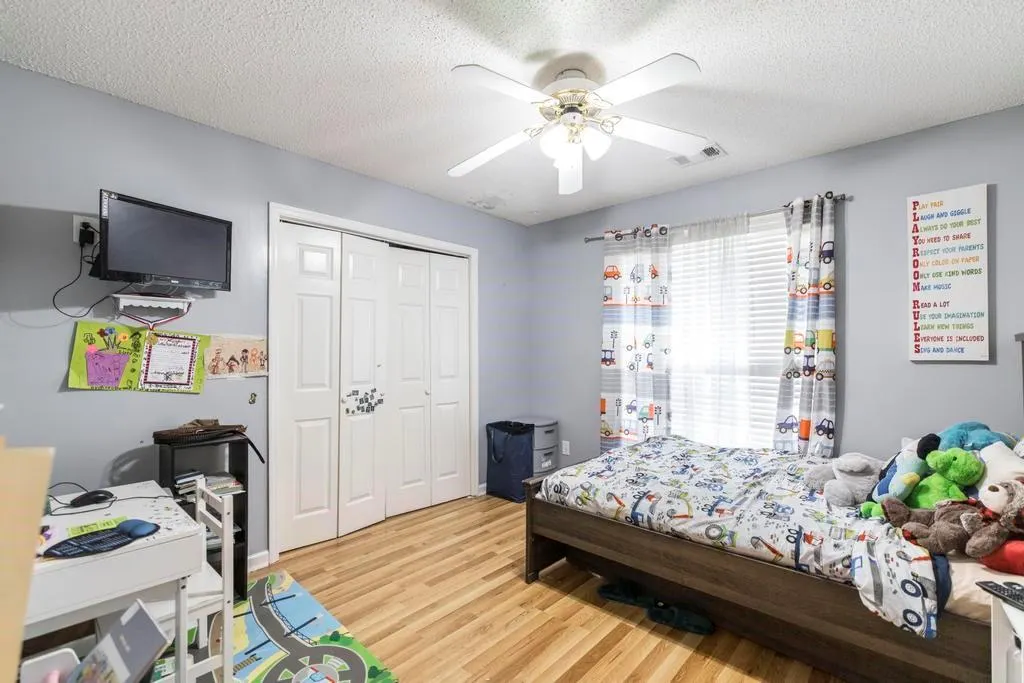
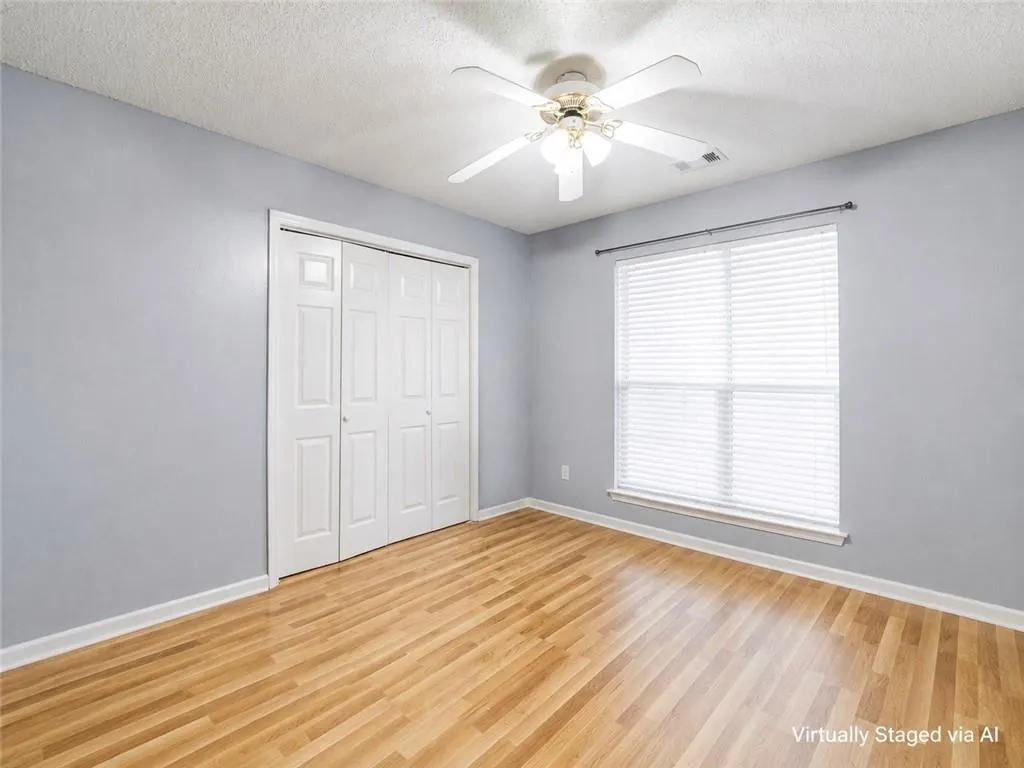
| Total Bedrooms | 3 |
| Room Type | Bonus Room,Family Room,Game Room,Laundry,Media Room,Office |
| Main Level Bedrooms | 3 |
| Main Level Bathrooms | 2 |
| Kitchen Features | Breakfast Room,Kitchen Island,Keeping Room |
| Total Baths | 2 |
| RoomBedroomFeatures | Master on Main |
| Primary Bathroom Features | Double Vanity,Shower Only |
| Dining Room Features | Separate Dining Room |
Exterior Features
| Exterior Amenities | Other |
|---|---|
| Fencing | Fenced,Back Yard,Privacy,Wood |
| Parking Features | Attached,Garage Door Opener,Garage,Kitchen Level |
| Lot Features | Cul-De-Sac |
| Water Source | Public |
| Total Parking | 2 |
| Foundation Details | Slab |
| Building Area Total | 2070 |
| Lot Size Acres | 0.23 |
| Road Surface Type | Asphalt |
| Lot Size Source | Appraiser |
| Road Frontage Type | Other |
| Other Equipment | None |
| Horse Amenities | Stable(s) |
Amenities
- Foreclosure
- Views
- Short Sale
- New Construction
- Adult 55+
- Lease To Own
- No HOA Fees
- Furnished
- Primary On Main
- Air Conditioning
- Seller Finance
- Green
- Fixer Upper
- Horse
- Golf
- Fireplace
- Deck
- Garage
- Basement
- Pool
Property vs Single Family Average in 31005
Statistics provided by Inside Real Estate
Price
Taxes
Year Built
 ©2026 Georgia Multiple Listing Service All information deemed reliable but not guaranteed. All properties are subject to prior sale, change or withdrawal. Neither listing broker(s) or information provider(s) shall be responsible for any typographical errors, misinformation, misprints and shall be held totally harmless. Listing(s) information is provided for consumer's personal, non-commercial use and may not be used for any purpose other than to identify prospective properties consumers may
 Listings identified with the FMLS IDX logo come from FMLS and are held by brokerage firms other than the owner of this website. The listing brokerage is identified in any listing details. Information is deemed reliable but is not guaranteed. If you believe any FMLS listing contains material that infringes your copyrighted work please