
Primary on Main







Address
24 Beechwood Drive, Cartersville, GA
Price
$ 399,900
Property Attributes
- MLS#7836919
- TypeSingle Family
- Listing Status Active
- CountyBartow
- CityCartersville
- NeighborhoodBENNETT COLLINS
- Zip30120
- StyleCountry, Ranch, Traditional
- Year Built1964
- Taxes$ 930
- Price$ 399,900
- Bedrooms3
- Full Bathrooms2
- Half Bathrooms0
- Lot Size0.37 Acres
Data Source:
First Multiple Listing Services (FMLS)
Property Description
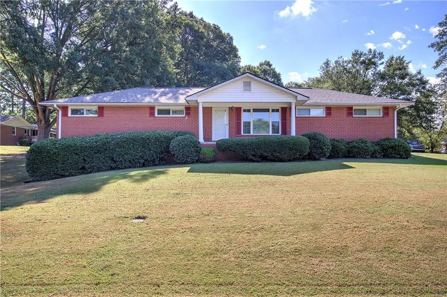
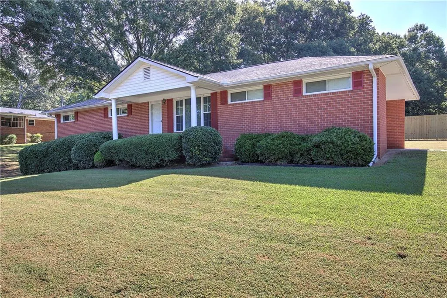
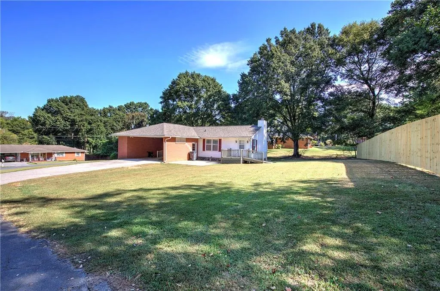
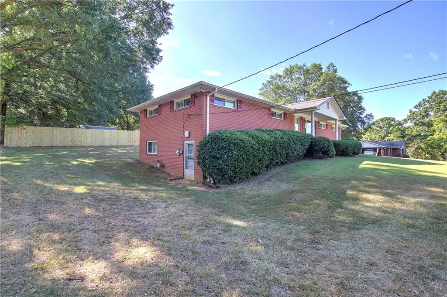
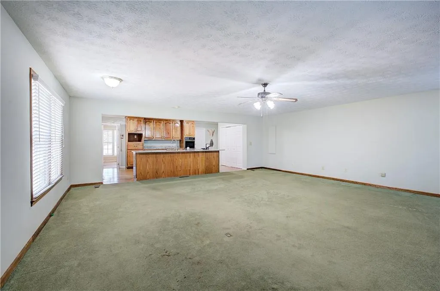
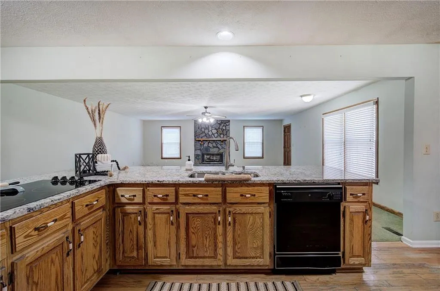
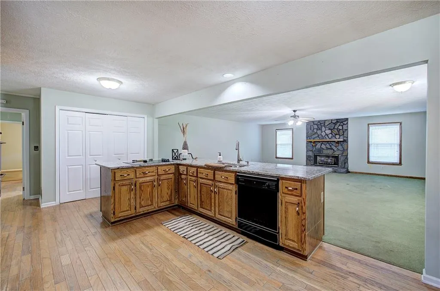
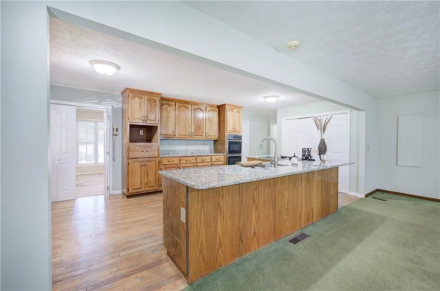
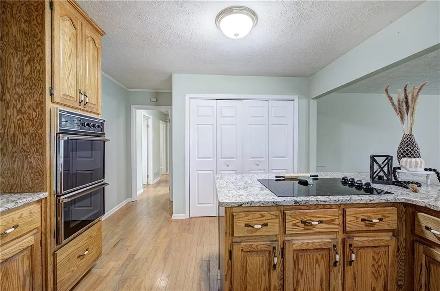
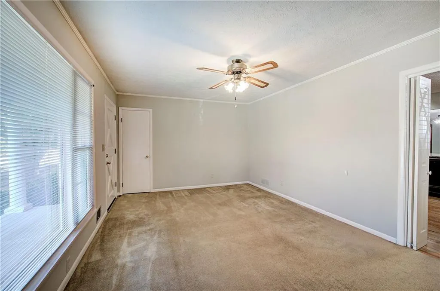
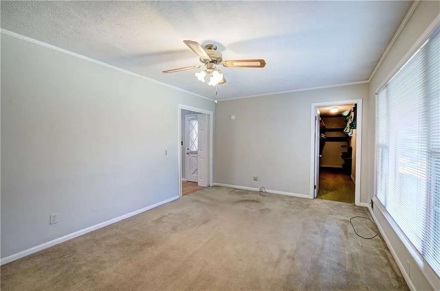
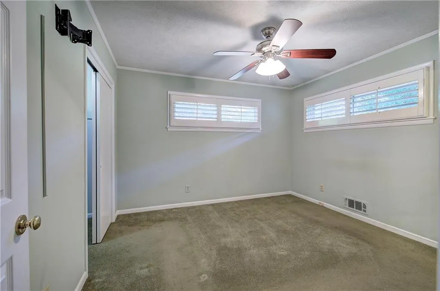
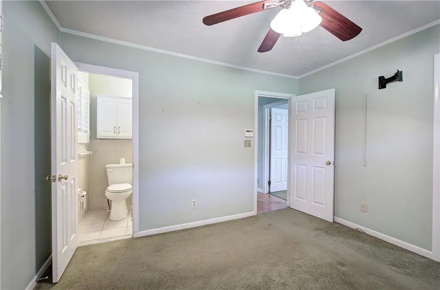
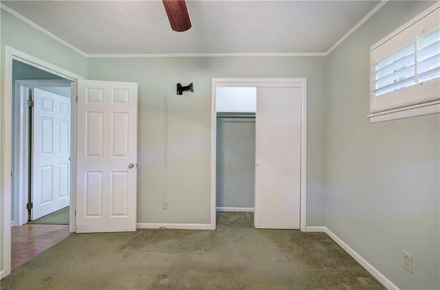
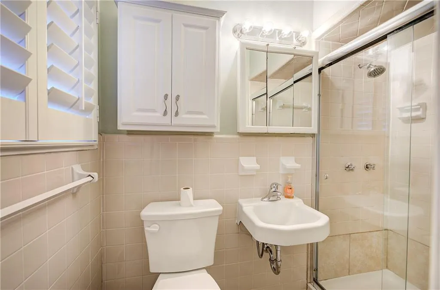
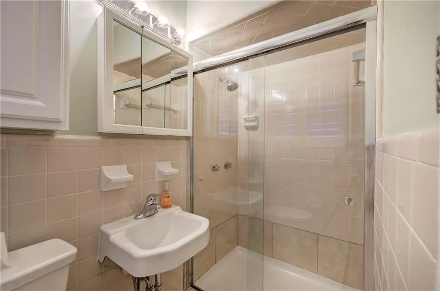
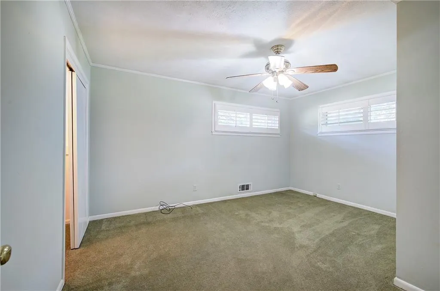
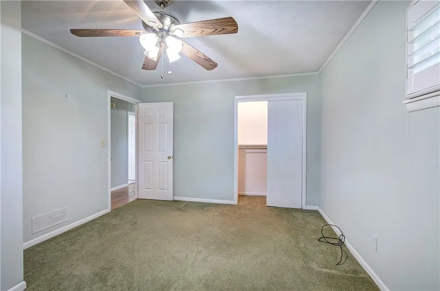
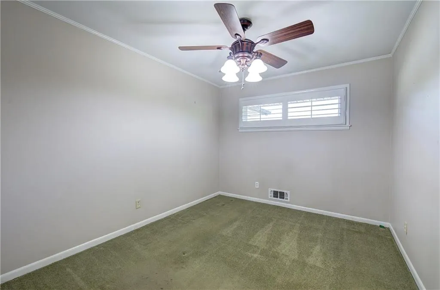
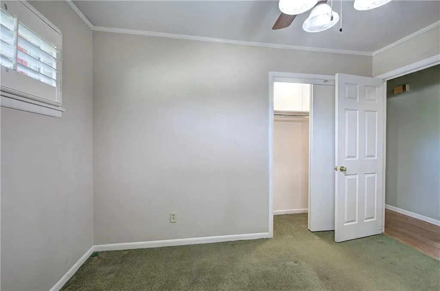
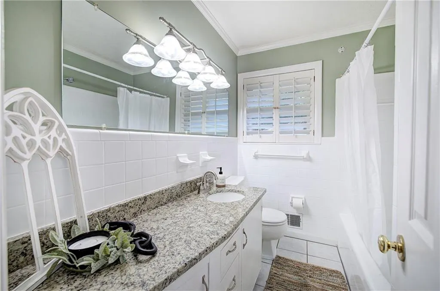
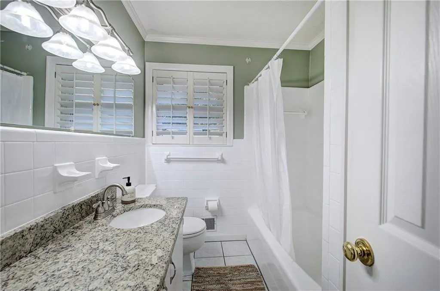
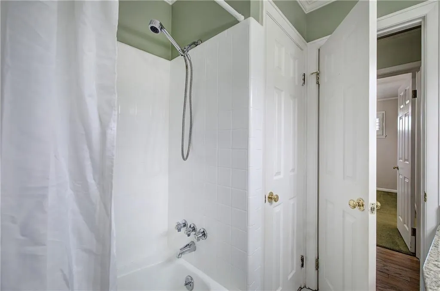
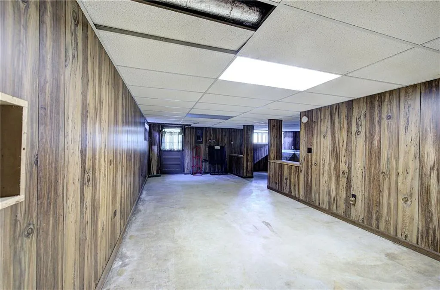
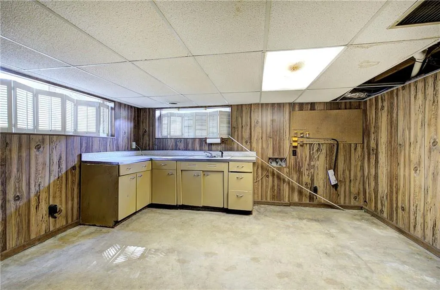
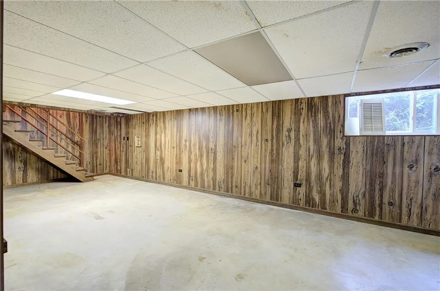
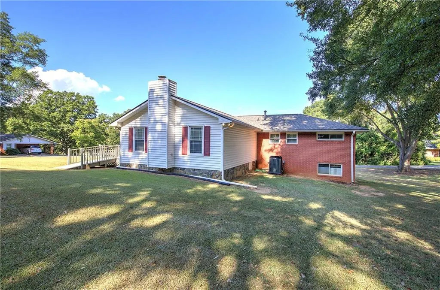
Welcome to 24 Beechwood Drive, a classic brick home offering timeless character, generous living space, and important recent updates in an established Cartersville setting. Situated on a beautifully landscaped corner lot of approximately .37 acres, this 3-bedroom, 2-bath home features 1,776 square feet of finished living space plus a full unfinished daylight basement, providing an abundance of additional space for storage, a workshop, recreation area, or future finishing. Step inside to find beautiful hardwood floors, spacious rooms, and an abundance of natural light from the home’s large windows. The inviting family room is anchored by a striking stone fireplace with gas logs, creating a warm and welcoming gathering space. The kitchen features an island, breakfast bar, eat-in area, ample cabinetry, and an open view to the family room. The primary bedroom is conveniently located on the main level in addition to two additional bedrooms and a full bath in the hallway. At the front door of the home, there is opportunity to make this another bedroom or remain as a living room with a large storage closet. Outside, the home’s classic brick exterior is surrounded by mature trees and established landscaping. Enjoy the welcoming front porch, rear deck, and covered two-car carport. The full daylight basement offers a workman’s sinks both interior and exterior access, adding tremendous flexibility and usable space. Several of the home’s major components have already been updated, including a new roof installed in 2023 and replacement of both the central air conditioning and natural gas heating systems in 2020. Conveniently located a little over 2 miles to downtown Cartersville with easy access to shopping, dining, schools, and major roadways, 24 Beechwood Drive offers the character of an established home, valuable recent improvements, a beautiful setting, and the kind of space that is increasingly difficult to find. ** SARAH QUICK (SELLER) IS AUNT OF KATHERINE QUICK (LISTING AGENT) **
| Elementary School | Middle School | High School |
|---|---|---|
| Cloverleaf Elementary School | Red Top Middle School | Cass High School |
| Price History | |
|---|---|
| 9/15/2026 | Listed $399,900 |
General Features
| Sewer | Septic Tank |
|---|---|
| Heating | Natural Gas |
| Cooling | Ceiling Fan(s),Central Air,Electric,Whole House Fan |
| Utilities | Cable Available,Electricity Available,Natural Gas Available,Water Available |
| Roof | Composition,Shingle |
| Appliances | Dishwasher,Electric Cooktop,Electric Water Heater |
| Patio/Porch Features | Deck,Front Porch |
| Architectural Style | Country,Ranch,Traditional |
| Pool Features | None |
| Security Features | Security System Owned,Smoke Detector(s) |
| Construction Materials | Brick 3 Sides,Concrete,Vinyl Siding |
| Year Built | 1964 |
| Electric | 110 Volts |
| View | Neighborhood |
| Levels | Two |
| Property Subtype | Single Family Residence |
| Tax Year | 2025 |
| Parcel Number | 0071L 0004 007 |
| Waterfront Features | None |
| Community Features | None |
| Accessibility | Accessible Approach with Ramp |
| County | Bartow - GA |
| Property Type | Residential |
| HOA | false |
| Energy Efficient | None |
| Subdivision Name | BENNETT COLLINS |
| Green Energy Generation | None |
| Other Structures | None |
| Full Baths | 2 |
| Status | Active |
| Directions | From Appalachian Grill in downtown Cartersville: 350ft L onto Douglas St, in .3mi L onto E Carter St, 600ft R onto N Gilmer St, 1.6mi L onto Beechwood Dr, .2mi home is on your left |
| High School | Cass |
| City | Cartersville |
| Body of Water | None |
| Carport Spaces | 2 |
| Spa Features | None |
| Elementary School | Cloverleaf |
| Property Attached Y/N | false |
| Land Lease Y/N | false |
| Tax Annual Amount | 930 |
| Home Warranty Y/N | false |
| Middle/Junior High School | Red Top |
| Property Condition | Resale |
| Virtual Tour | https://www.dropbox.com/scl/fo/7akbn0f75tu9xz0wawky2/ACukiTkLj_Vj3HzmzLAYgjQ?dl=0&e=2&preview=24+Beechwood+Dr.mp4&rlkey=cxrm96s9ygauahv8kujmdokf1&st=iab7qe5e |
| Standard Status | Active |
| Freehold | IDX |
| Corporate Owner | No disclosures from Seller |
Interior Features
| Interior Amenities | Disappearing Attic Stairs |
|---|---|
| Basement | Daylight,Exterior Entry,Full,Interior Entry,Unfinished,Walk-Out Access |
| Flooring | Carpet,Ceramic Tile,Hardwood |
| Total Fireplaces | 1 |
| Fireplace Features | Family Room,Gas Log,Stone |
| Common Walls | No Common Walls |
| Window Features | Insulated Windows,Shutters,Storm Window(s) |
| Above Grade Finished Area | 1812 |
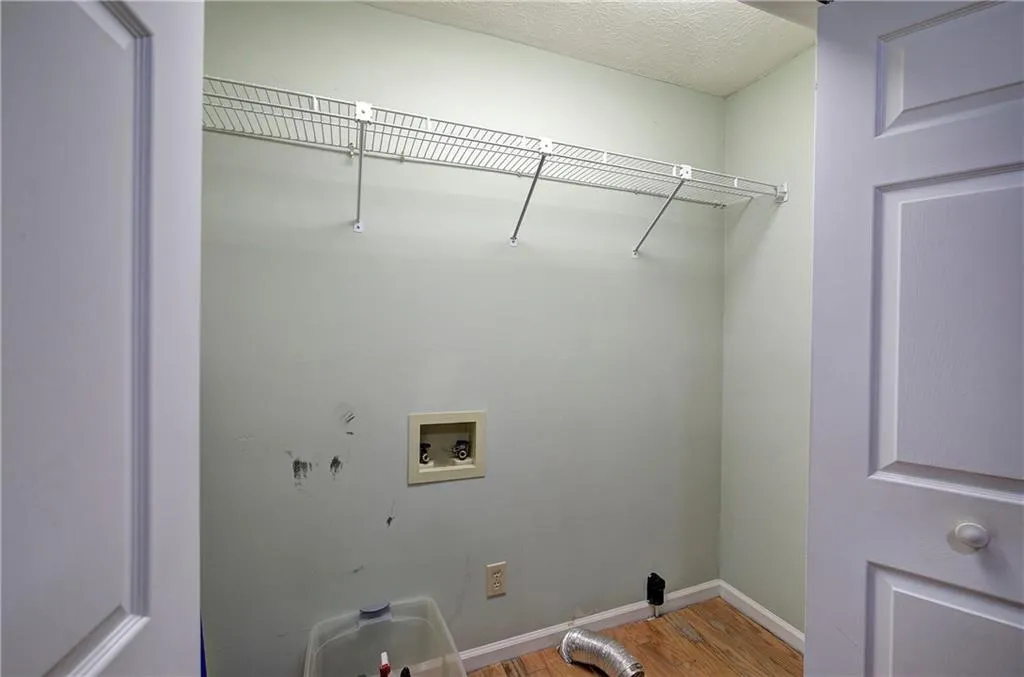
| Laundry Features | Electric Dryer Hookup,In Kitchen,Main Level |
| Total Bedrooms | 3 |
| Room Type | Basement,Family Room |
| Main Level Bedrooms | 3 |
| Main Level Bathrooms | 2 |
| Kitchen Features | Breakfast Bar,Cabinets Stain,Eat-in Kitchen,Kitchen Island,Other Surface Counters,View to Family Room |
| Total Baths | 2 |
| RoomBedroomFeatures | Master on Main |
| Primary Bathroom Features | Shower Only |
| Dining Room Features | None |
Exterior Features
| Exterior Amenities | None |
|---|---|
| Fencing | None |
| Parking Features | Carport,Covered,Driveway,Garage Faces Side |
| Lot Features | Corner Lot,Front Yard,Landscaped |
| Water Source | Public |
| Foundation Details | Block,Concrete Perimeter |
| Building Area Total | 1776 |
| Lot Dimensions | 130X130X130X119 |
| Lot Size Acres | 0.37 |
| Road Surface Type | Asphalt |
| Lot Size Source | Public Records |
| Road Frontage Type | City Street |
| Other Equipment | None |
| Horse Amenities | None |
Amenities
- Foreclosure
- Views
- Short Sale
- New Construction
- Adult 55+
- Lease To Own
- No HOA Fees
- Furnished
- Primary On Main
- Air Conditioning
- Seller Finance
- Green
- Fixer Upper
- Horse
- Golf
- Fireplace
- Deck
- Garage
- Basement
- Pool
Property vs Single Family Average in 30120
Statistics provided by Inside Real Estate
Price
Taxes
Year Built
 ©2026 Georgia Multiple Listing Service All information deemed reliable but not guaranteed. All properties are subject to prior sale, change or withdrawal. Neither listing broker(s) or information provider(s) shall be responsible for any typographical errors, misinformation, misprints and shall be held totally harmless. Listing(s) information is provided for consumer's personal, non-commercial use and may not be used for any purpose other than to identify prospective properties consumers may
 Listings identified with the FMLS IDX logo come from FMLS and are held by brokerage firms other than the owner of this website. The listing brokerage is identified in any listing details. Information is deemed reliable but is not guaranteed. If you believe any FMLS listing contains material that infringes your copyrighted work please