
Views
Address
3422 Fallen Oak Drive, Buford, GA
Price
$ 565,000
Property Attributes
- MLS#7839184
- TypeSingle Family
- Listing Status Active
- CountyGwinnett
- CityBuford
- NeighborhoodTrey Vista on the lake
- Zip30519
- StyleA-Frame, Colonial, Craftsman
- Year Built2011
- Taxes$ 6728
- Price$ 565,000
- Bedrooms5
- Full Bathrooms3
- Half Bathrooms0
- Lot Size0.17 Acres
Data Source:
First Multiple Listing Services (FMLS)
Property Description
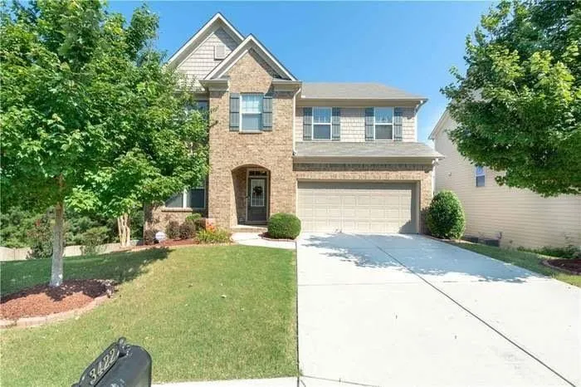
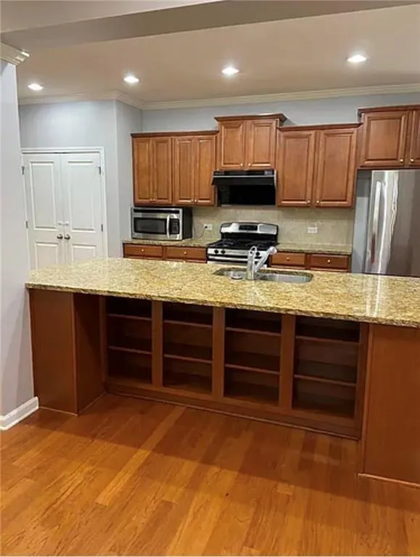
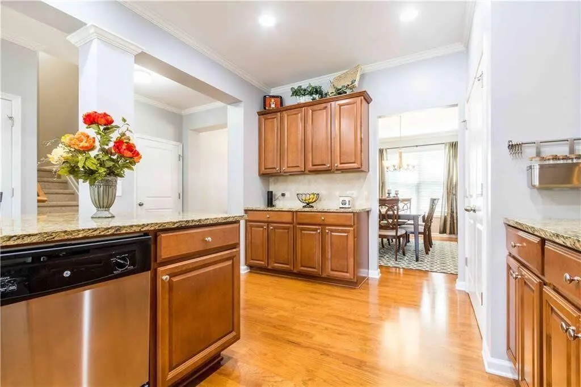
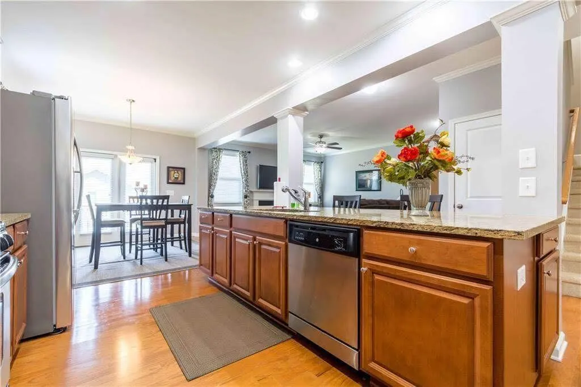
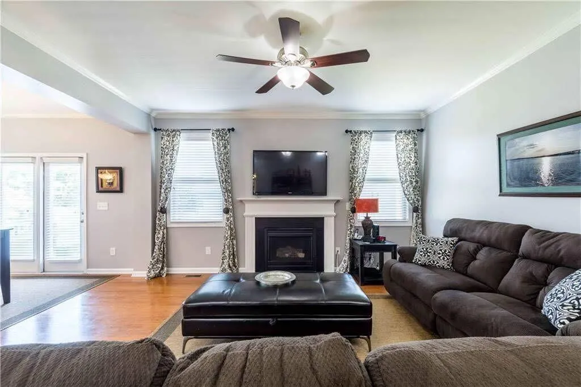
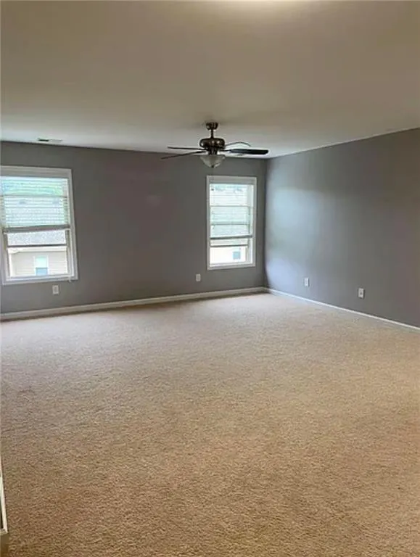
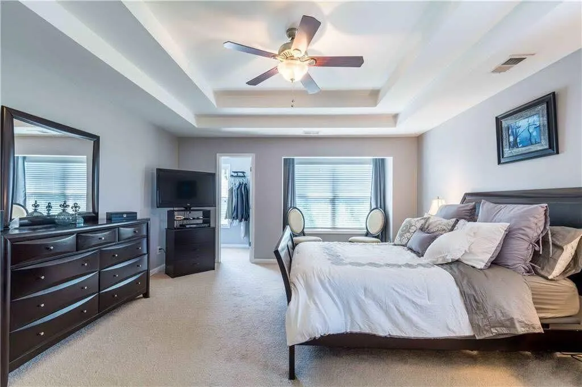
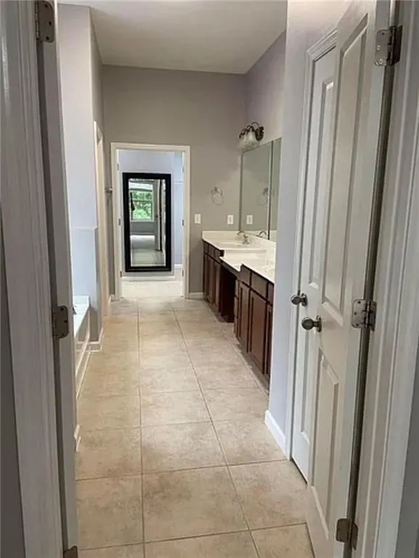
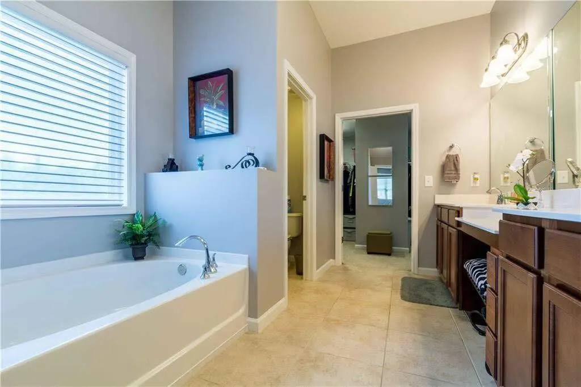
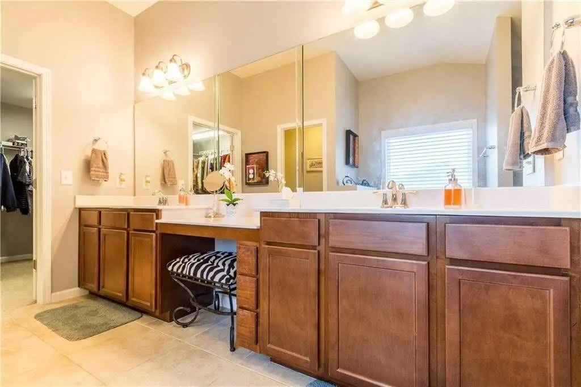
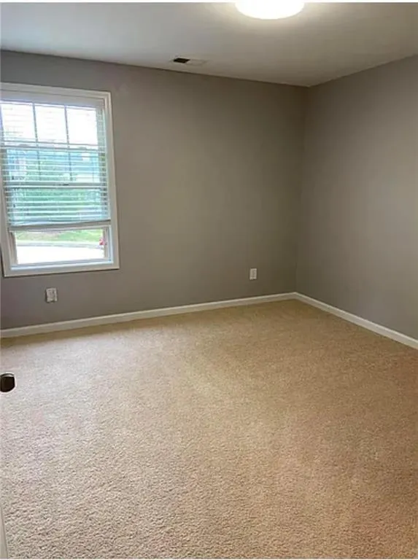
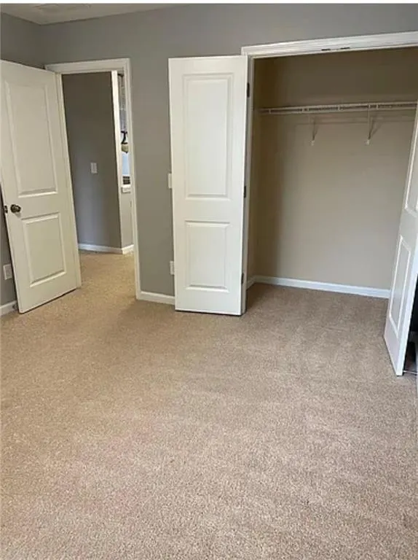
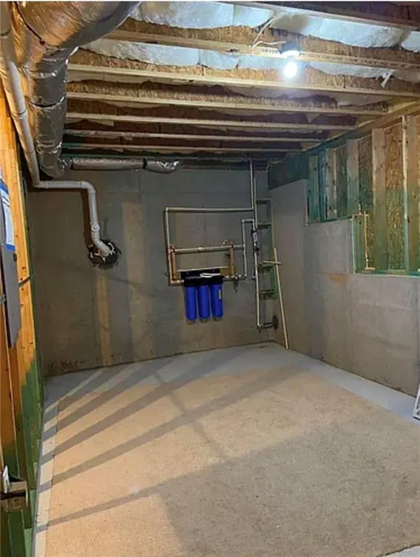
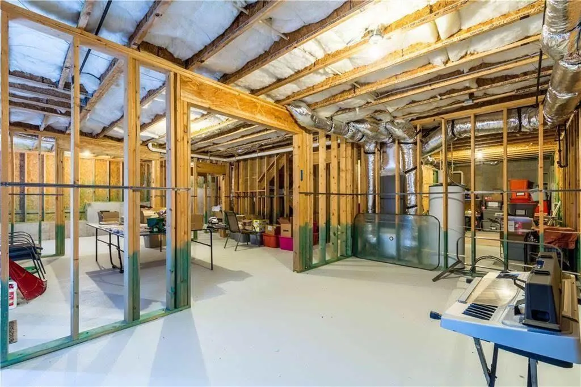
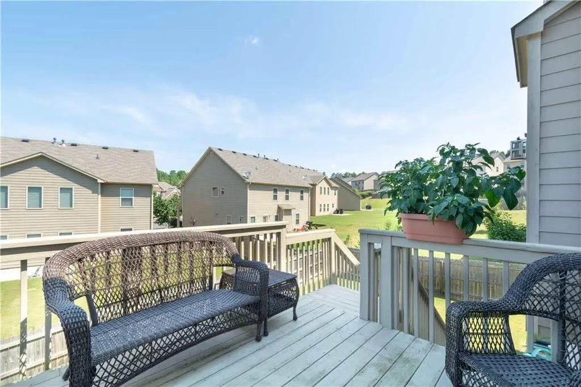
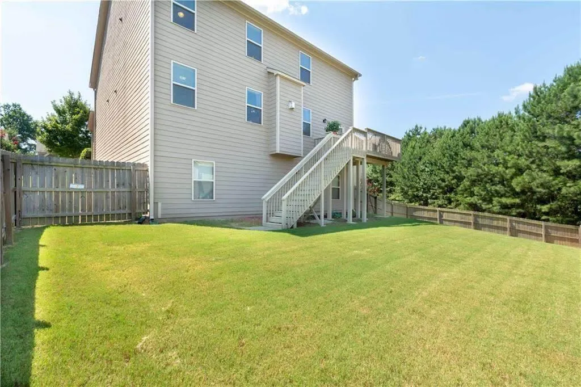
Spacious 5BR with Full Basement in the Heart of Buford — Zoned for Sekinger High Why buy 2,400 square feet of new construction when you can own 3,071 — plus a full unfinished basement — in the heart of Buford? This meticulously maintained 5-bedroom, 3-bathroom home delivers the space and location nearby new builds can't match, zoned for top-rated Sekinger High and minutes from everything: Costco, Sam's Club, Mall of Georgia, I-85 and I-985, schools, hospitals, restaurants, and parks. Inside, a granite-topped island anchors the open kitchen with a branded range and appliances, flowing into the fireside great room — made for entertaining. The main floor offers a guest bedroom with full bath, perfect as a private suite or home office. Upstairs, the oversized primary bedroom features two walk-in closets, alongside three additional bedrooms and a huge loft — a floor plan that wastes no space. Step onto the newly painted back deck overlooking the fenced backyard, then imagine what's possible below: a full-size unfinished basement with enormous expansion potential — media room, gym, in-law suite, or all three. A whole-house water filtration system adds everyday peace of mind. Move-in ready, superbly located, and priced against new construction at a fraction of the cost per foot. Schedule your showing today.
| Elementary School | Middle School | High School |
|---|---|---|
| Patrick Elementary School | Gwinnett - Other Middle School | Seckinger High School |
| Price History | |
|---|---|
| 9/18/2026 | Listed $565,000 |
General Features
| Sewer | Public Sewer |
|---|---|
| Heating | Central |
| Cooling | Ceiling Fan(s),Central Air |
| Utilities | Cable Available,Electricity Available,Natural Gas Available,Phone Available,Sewer Available,Water Available |
| Roof | Asbestos Shingle |
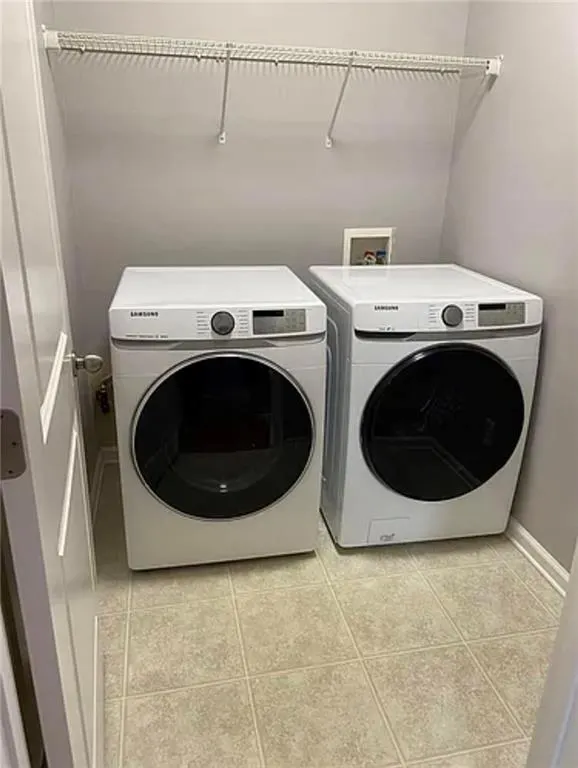
| Appliances | Dishwasher,Disposal,Dryer,Electric Water Heater,Gas Oven,Gas Range,Microwave,Range Hood,Refrigerator,Washer |
| HOA Fee | 450 |
| Association Fee Includes | Maintenance Grounds |
| Patio/Porch Features | Deck |
| Architectural Style | A-Frame,Colonial,Craftsman |
| Pool Features | None |
| Security Features | Carbon Monoxide Detector(s),Fire Alarm |
| Construction Materials | Brick Front |
| Year Built | 2011 |
| Electric | 110 Volts,220 Volts in Laundry |
| View | Neighborhood,Trees/Woods |
| Levels | Three Or More |
| Property Subtype | Single Family Residence |
| Tax Year | 2025 |
| Parcel Number | R7185 429 |
| Waterfront Features | None |
| Community Features | Homeowners Assoc |
| Accessibility | None |
| Assoc Fee Paid Per | Annually |
| County | Gwinnett - GA |
| Property Type | Residential |
| HOA | true |
| Energy Efficient | None |
| Subdivision Name | Trey Vista on the lake |
| Green Energy Generation | None |
| Other Structures | None |
| Full Baths | 3 |
| Status | Active |
| Directions | I85 exit 115, turn north on Buford Dr (Mall of Georgia direction) make a right on Gravel Springs Rd, then turn left on Cross Rd, keep going and turn left at Salinas Dr. enter the subdivision, make a left on Fallen Oak Dr, go all the way to the end, the house is at your right-hand side. |
| High School | Seckinger |
| City | Buford |
| Body of Water | None |
| Spa Features | None |
| Elementary School | Patrick |
| Property Attached Y/N | false |
| Land Lease Y/N | false |
| Tax Annual Amount | 6728 |
| Home Warranty Y/N | false |
| Middle/Junior High School | Gwinnett - Other |
| Property Condition | Resale |
| Standard Status | Active |
| Freehold | IDX |
| Corporate Owner | Owner/Agent |
Interior Features
| Interior Amenities | Disappearing Attic Stairs,High Ceilings 9 ft Upper,High Ceilings 10 ft Main,High Ceilings 10 ft Upper,Walk-In Closet(s) |
|---|---|
| Basement | Unfinished,Walk-Out Access |
| Flooring | Carpet,Ceramic Tile,Concrete,Hardwood |
| Total Fireplaces | 1 |
| Fireplace Features | Family Room,Gas Starter |
| Common Walls | No Common Walls |
| Window Features | Aluminum Frames |
| Above Grade Finished Area | 3071 |
| Laundry Features | Gas Dryer Hookup,Main Level |
| Total Bedrooms | 5 |
| Room Type | Basement,Laundry,Loft |
| Main Level Bedrooms | 1 |
| Main Level Bathrooms | 1 |
| Kitchen Features | Breakfast Bar,Cabinets Stain,Kitchen Island,Pantry,Stone Counters,View to Family Room |
| Total Baths | 3 |
| RoomBedroomFeatures | Oversized Master |
| Primary Bathroom Features | Separate Tub/Shower |
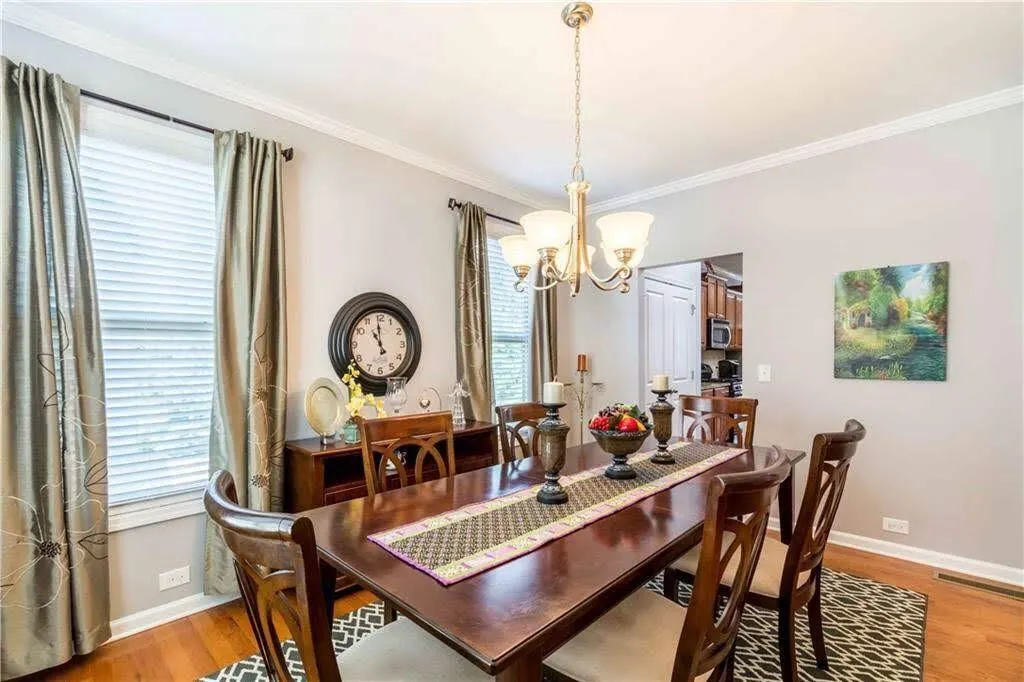
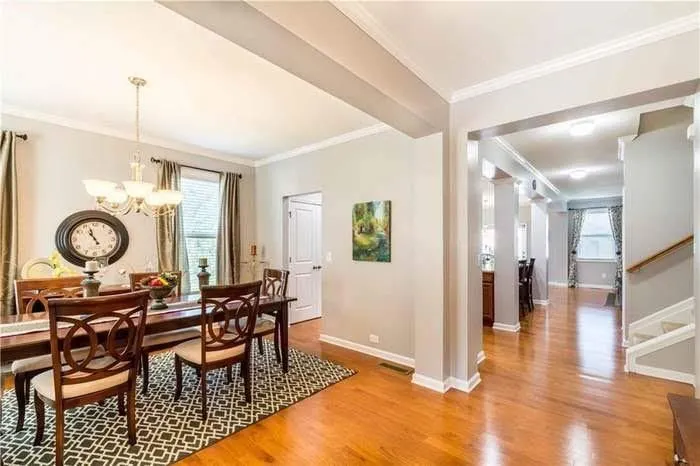
| Dining Room Features | Separate Dining Room |
Exterior Features
| Exterior Amenities | Balcony,Rear Stairs |
|---|---|
| Fencing | Back Yard,Wood |
| Parking Features | Driveway,Garage Door Opener,Garage Faces Front |
| Lot Features | Back Yard |
| Water Source | Public |
| Foundation Details | Brick/Mortar,Concrete Perimeter |
| Building Area Total | 3071 |
| Lot Dimensions | 46X102X95X112 |
| Lot Size Acres | 0.17 |
| Road Surface Type | Concrete |
| Lot Size Source | Public Records |
| Road Frontage Type | City Street |
| Other Equipment | None |
| Horse Amenities | None |
Amenities
- Foreclosure
- Views
- Short Sale
- New Construction
- Adult 55+
- Lease To Own
- No HOA Fees
- Furnished
- Primary On Main
- Air Conditioning
- Seller Finance
- Green
- Fixer Upper
- Horse
- Golf
- Fireplace
- Deck
- Garage
- Basement
- Pool
Property vs Single Family Average in 30519
Statistics provided by Inside Real Estate
Price
Taxes
Year Built

 ©2026 Georgia Multiple Listing Service All information deemed reliable but not guaranteed. All properties are subject to prior sale, change or withdrawal. Neither listing broker(s) or information provider(s) shall be responsible for any typographical errors, misinformation, misprints and shall be held totally harmless. Listing(s) information is provided for consumer's personal, non-commercial use and may not be used for any purpose other than to identify prospective properties consumers may
