
Waterfront - Eco Friendly





Address
105 Monroe Drive, Mcdonough, GA
Price
$ 399,000
Property Attributes
- MLS#7841053
- TypeSingle Family
- Listing Status Active
- CountyHenry
- CityMcdonough
- NeighborhoodLake Dow North
- Zip30252
- StyleTraditional
- Year Built1993
- Taxes$ 8081
- Price$ 399,000
- Bedrooms3
- Full Bathrooms2
- Half Bathrooms1
- Lot Size1.15 Acres
Data Source:
First Multiple Listing Services (FMLS)
Property Description
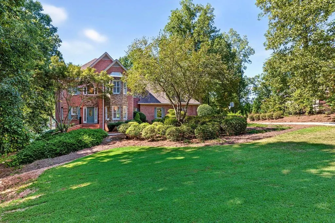
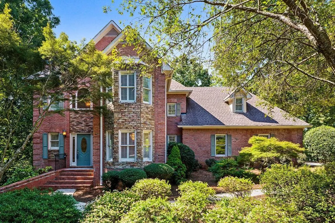
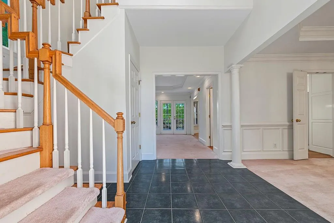
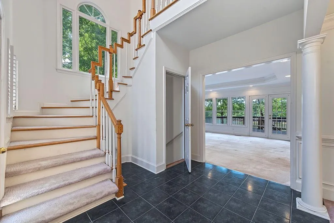
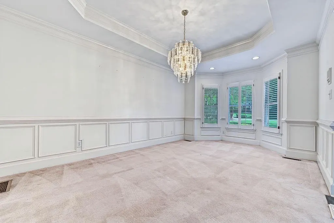
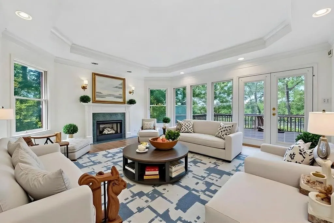
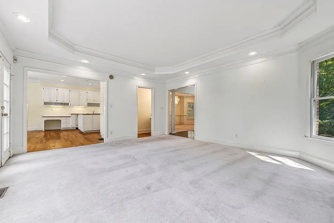
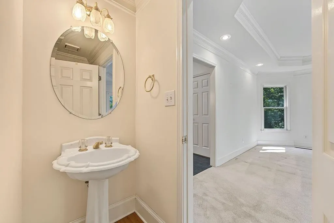
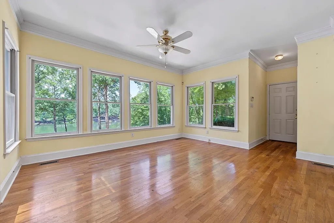
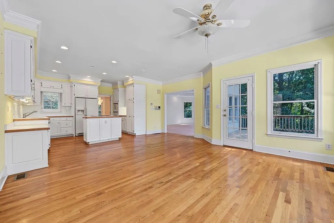
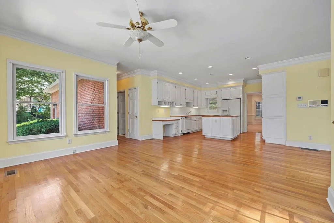
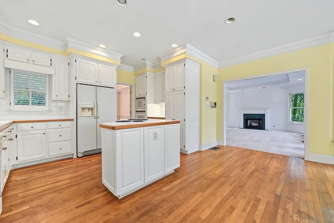
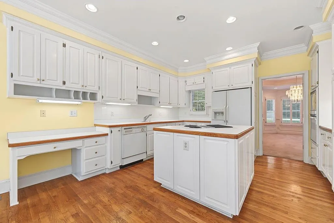
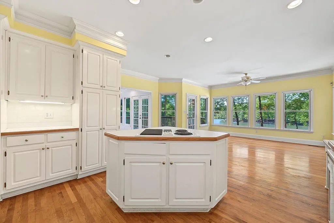
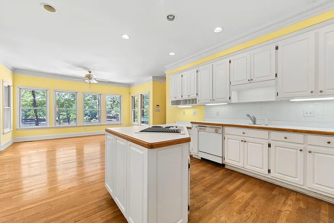
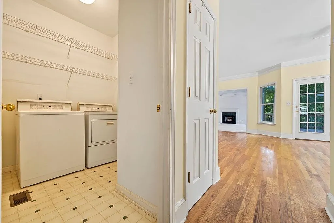
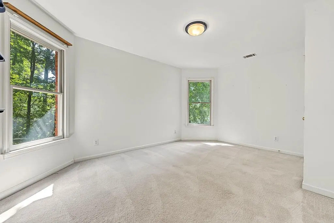
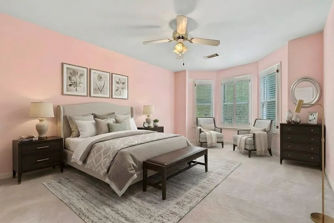
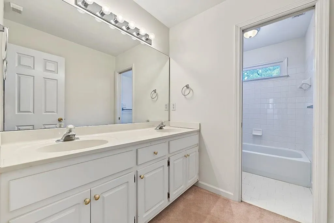
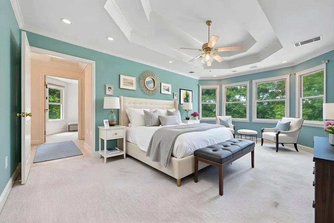
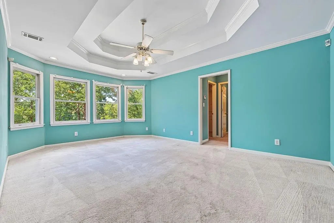
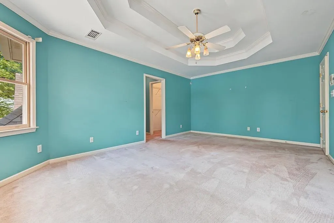
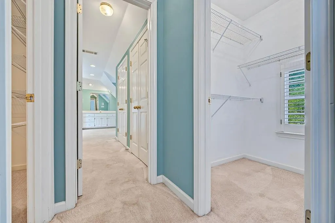
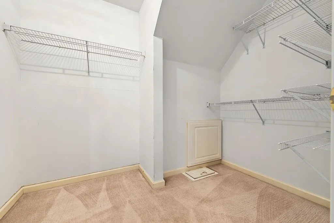
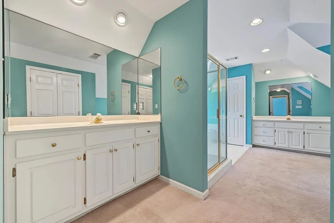
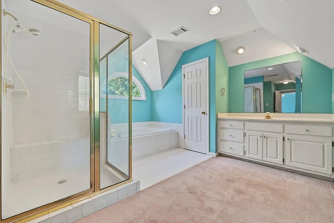
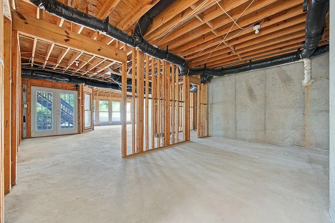
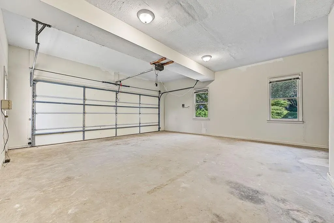
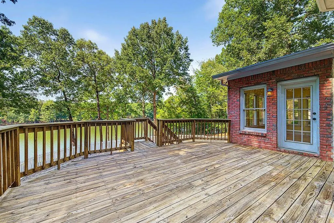
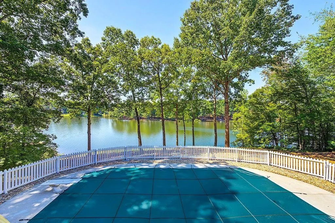
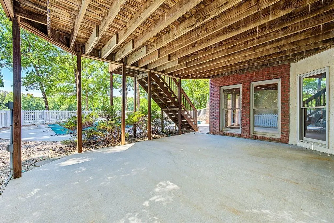
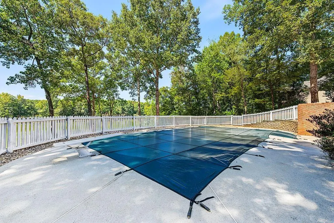
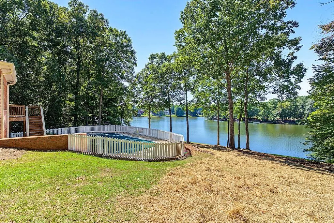
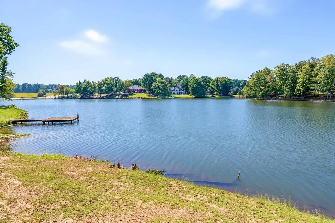
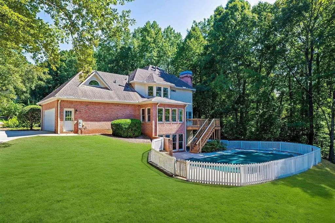
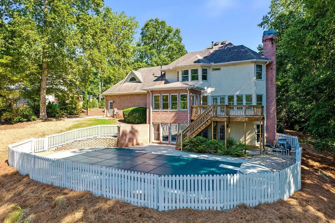
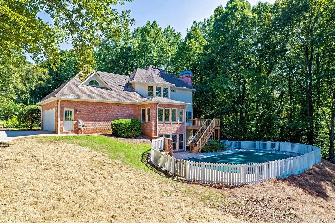
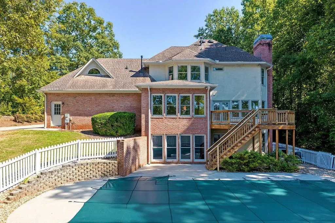
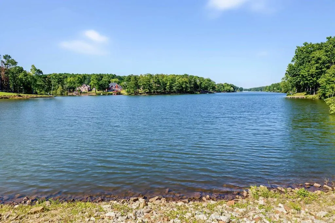
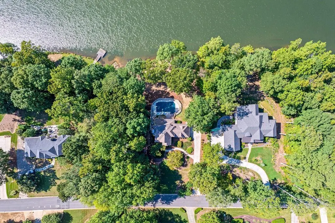
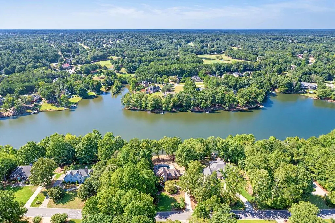
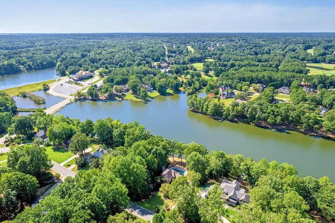
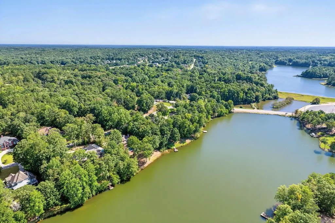
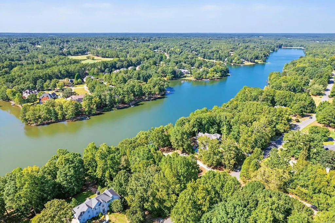
Welcome to your own private retreat on beautiful Lake Dow! Located in highly desirable Lake Dow North, this exceptional lakefront property offers the perfect blend of peaceful waterfront living, space to entertain, and the opportunity to make the home uniquely yours. Situated on approximately 1.15 acres with more than 200 feet of Lake Dow frontage, this property offers some of the most beautiful views on Lake Dow. Wake up to peaceful water views, spend sunny afternoons beside your 18' x 36' inground swimming pool, relax on the rear deck overlooking the lake, and enjoy evenings surrounded by the beauty and serenity of the water. Whether entertaining family and friends or simply enjoying a quiet morning by the lake, this is a setting you'll appreciate year-round. The home offers 2,400+ heated square feet with three bedrooms, two full bathrooms, a powder room, plus an impressive 1,516-square-foot unfinished basement-Total sqft 3916, giving you plenty of room today with exciting possibilities for the future. Step inside through the dramatic two-story foyer featuring a Palladian window and tile entry. The bay-window dining room offers a tray ceiling and classic judge's paneling, creating an inviting space for special dinners and gatherings. The spacious great room features a tray ceiling, natural gas fireplace, and French doors opening to the rear deck, beautifully connecting the indoor living space with the home's peaceful lakefront setting and gorgeous water views. The hardwood-floor kitchen offers a comfortable breakfast area, abundant custom cabinetry, built-in desk area, center island with cooktop, and refrigerator. The large laundry room includes the washer and dryer for added convenience. Half bath on living level. Upstairs, retreat to the oversized primary suite featuring a bay window, three closets, and a large private bathroom. The spacious primary bath features double vanities, a separate shower, and a relaxing soaker tub-creating the perfect place to unwind at the end of the day. Two additional generously sized bedrooms offer plenty of flexibility for family, guests, or a home office. The 1,516-square-foot unfinished basement is already stubbed for a bathroom and offers incredible potential. Create the ultimate entertainment area, game room, home theater, gym, guest suite, workshop, or additional living space-the possibilities are yours. Step outside and experience what truly sets this property apart. With over 200 feet of lake frontage and some of the best views Lake Dow has to offer, the outdoor setting is hard to beat. Enjoy the spacious yard, private inground swimming pool, rear deck, and beautiful waterfront scenery. From morning coffee overlooking the water to afternoons by the pool and peaceful evenings watching the lake, every day can feel like a vacation at home. Located in the sought-after Ola school district and conveniently located near shopping, dining, and everyday necessities. This is more than a home-it's an opportunity to enjoy the Lake Dow lifestyle you've been looking for. Move in, settle in, and add your own personal touches over time while enjoying the lake, pool, space, and spectacular views from day one. Come experience the views, the water, and the lifestyle that make Lake Dow such a special place to call home. Cash or conventional financing only.
| Elementary School | Middle School | High School |
|---|---|---|
| Ola Elementary School | Ola Middle School | Ola High School |
| Price History | |
|---|---|
| 9/21/2026 | Listed $399,000 |
General Features
| Sewer | Septic Tank |
|---|---|
| Heating | Central,Forced Air |
| Cooling | Central Air,Dual,Electric |
| Utilities | Cable Available,Electricity Available,Natural Gas Available,Phone Available,Underground Utilities,Water Available |
| Roof | Composition |
| Appliances | Dishwasher,Dryer,Electric Cooktop,Electric Oven,Microwave,Refrigerator,Washer |
| HOA Fee | 365 |
| Garage Spaces | 2 |
| Patio/Porch Features | Deck,Patio |
| Architectural Style | Traditional |
| Pool Features | In Ground,Pool Cover |
| Security Features | Intercom |
| Construction Materials | Brick,Stone,Stucco |
| Year Built | 1993 |
| Electric | 220 Volts |
| View | Lake |
| Levels | Three Or More |
| Property Subtype | Single Family Residence |
| Tax Year | 2023 |
| Ownership | Fee Simple |
| Parcel Number | 139F04039000 |
| Waterfront Features | Lake Front,Waterfront |
| Community Features | Homeowners Assoc,Lake,Park,Playground,Street Lights |
| Accessibility | None |
| Additional Parcels Description | 139F04039000 |
| Assoc Fee Paid Per | Annually |
| County | Henry - GA |
| Property Type | Residential |
| HOA | true |
| Energy Efficient | Thermostat |
| Subdivision Name | Lake Dow North |
| Green Energy Generation | None |
| Other Structures | None |
| Full Baths | 2 |
| Status | Active |
| Directions | I-75 South to Exit 218. Left on Highway 20. Left on Zack Hinton Pkwy. Right on McGarity Rd. Right on N Bethany Rd. Left on Lake Dow Rd. Left on Monroe Dr. |
| High School | Ola |
| City | Mcdonough |
| Body of Water | Henry |
| Spa Features | None |
| HOA Fee 2 Frequency | Annually |
| Elementary School | Ola |
| Property Attached Y/N | false |
| Land Lease Y/N | false |
| Tax Annual Amount | 8081 |
| Home Warranty Y/N | false |
| Middle/Junior High School | Ola |
| Property Condition | Resale |
| Standard Status | Active |
| Tax Lot | 141 |
| Freehold | IDX |
| Corporate Owner | No disclosures from Seller,Sold As/Is |
Interior Features
| Interior Amenities | Double Vanity,Entrance Foyer,High Speed Internet,Open Floorplan,Tray Ceiling(s),Vaulted Ceiling(s),Walk-In Closet(s) |
|---|---|
| Basement | Bath/Stubbed,Daylight,Exterior Entry,Full,Interior Entry,Walk-Out Access |
| Flooring | Carpet,Ceramic Tile,Hardwood |
| Total Fireplaces | 1 |
| Fireplace Features | Factory Built,Gas Log,Gas Starter |
| Common Walls | No Common Walls |
| Window Features | Bay Window(s) |
| Above Grade Finished Area | 3916 |
| Half Baths | 1 |
| Laundry Features | Laundry Room,Main Level,Mud Room |
| Total Bedrooms | 3 |
| Room Type | Basement,Great Room - 2 Story,Laundry |
| Kitchen Features | Breakfast Room,Cabinets White,Eat-in Kitchen,Kitchen Island,Pantry,View to Family Room |
| Total Baths | 3 |
| RoomBedroomFeatures | Split Bedroom Plan |
| Primary Bathroom Features | Double Vanity,Separate Tub/Shower,Soaking Tub,Vaulted Ceiling(s) |
| Dining Room Features | Great Room |
Exterior Features
| Exterior Amenities | Rain Gutters |
|---|---|
| Fencing | None |
| Parking Features | Attached,Garage,Garage Door Opener,Kitchen Level |
| Lot Features | Back Yard,Front Yard,Lake On Lot,Sloped |
| Water Source | Public |
| Total Parking | 2 |
| Foundation Details | Block |
| Building Area Total | 3916 |
| Lot Dimensions | 0x0x0x0 |
| Lot Size Acres | 1.15 |
| Road Surface Type | Asphalt |
| Lot Size Source | Assessor |
| Road Frontage Type | County Road |
| Other Equipment | Intercom |
| Horse Amenities | None |
Amenities
- Foreclosure
- Views
- Short Sale
- New Construction
- Adult 55+
- Lease To Own
- No HOA Fees
- Furnished
- Primary On Main
- Air Conditioning
- Seller Finance
- Green
- Fixer Upper
- Horse
- Golf
- Fireplace
- Deck
- Garage
- Basement
- Pool
Property vs Single Family Average in 30252
Statistics provided by Inside Real Estate
Price
Taxes
Year Built

 ©2026 Georgia Multiple Listing Service All information deemed reliable but not guaranteed. All properties are subject to prior sale, change or withdrawal. Neither listing broker(s) or information provider(s) shall be responsible for any typographical errors, misinformation, misprints and shall be held totally harmless. Listing(s) information is provided for consumer's personal, non-commercial use and may not be used for any purpose other than to identify prospective properties consumers may
