
Golf Course - Primary on Main








Address
291 River Sound Lane, Dawsonville, GA
Price
$ 975,000
Property Attributes
- MLS#7841125
- TypeSingle Family
- Listing Status Coming Soon
- CountyDawson
- CityDawsonville
- Neighborhoodchestatee
- Zip30534
- StyleCottage, Craftsman, Ranch
- Year Built2001
- Taxes$ 4575
- Price$ 975,000
- Bedrooms4
- Full Bathrooms3
- Half Bathrooms1
- Lot Size0.26 Acres
Data Source:
First Multiple Listing Services (FMLS)
Property Description
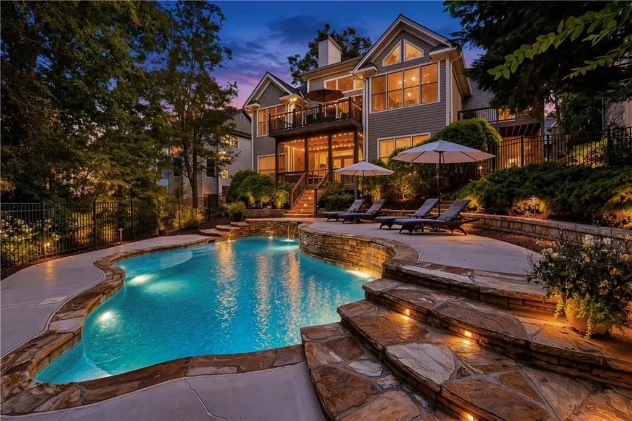
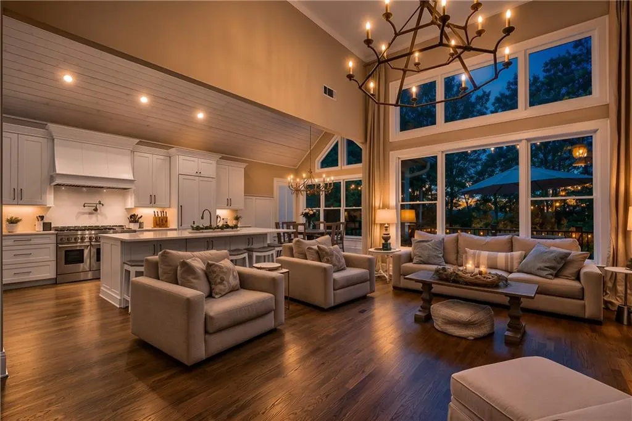
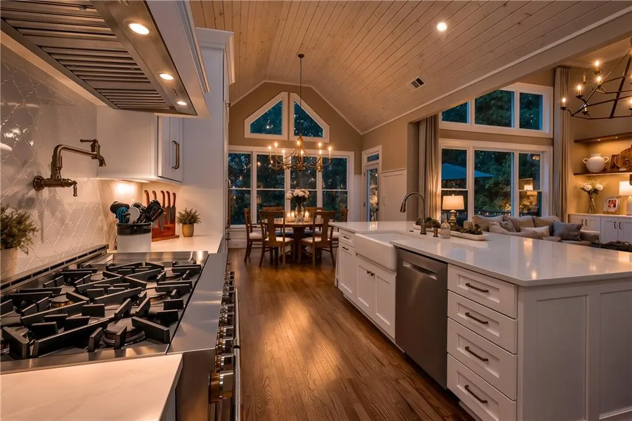
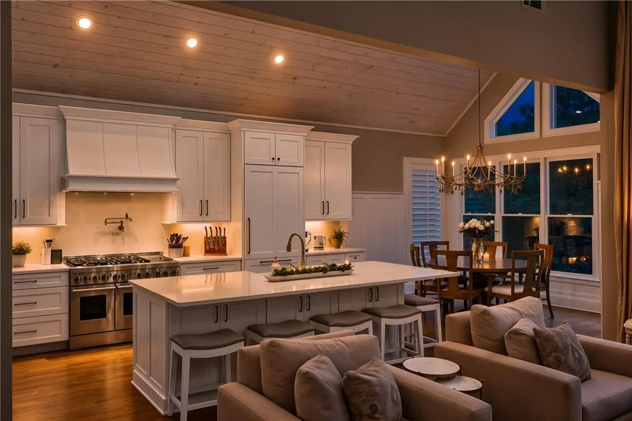
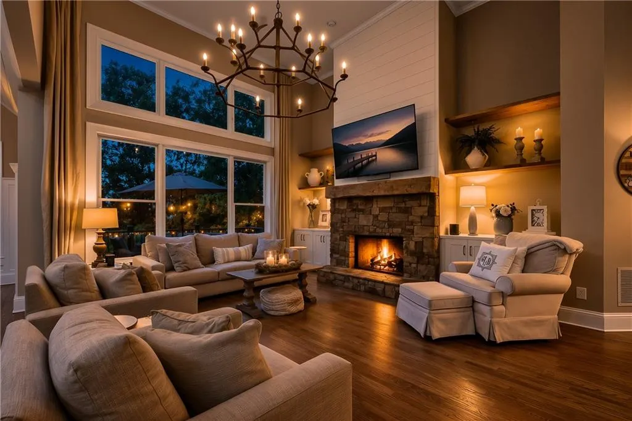
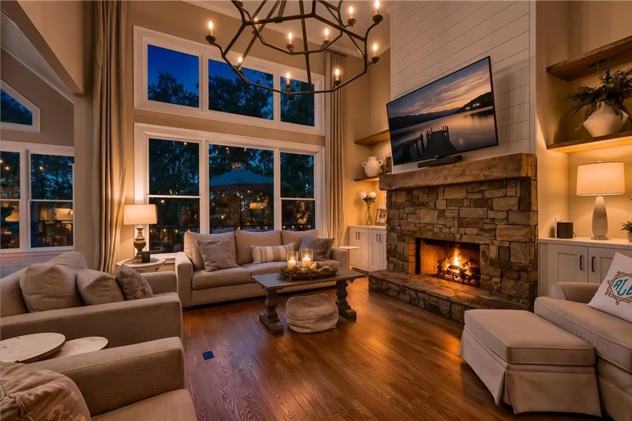
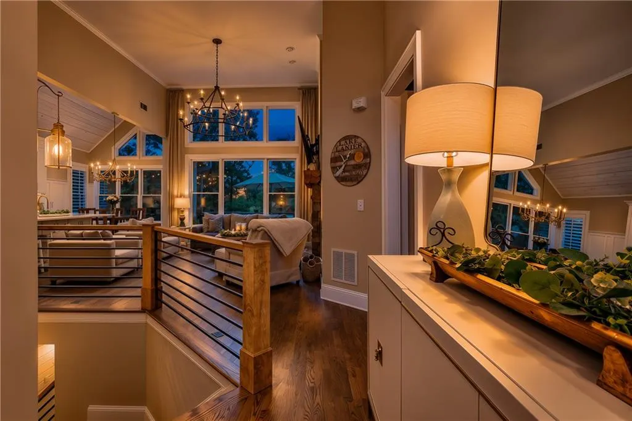
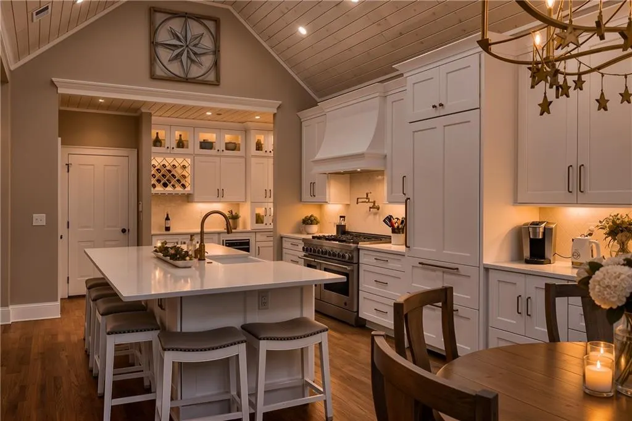
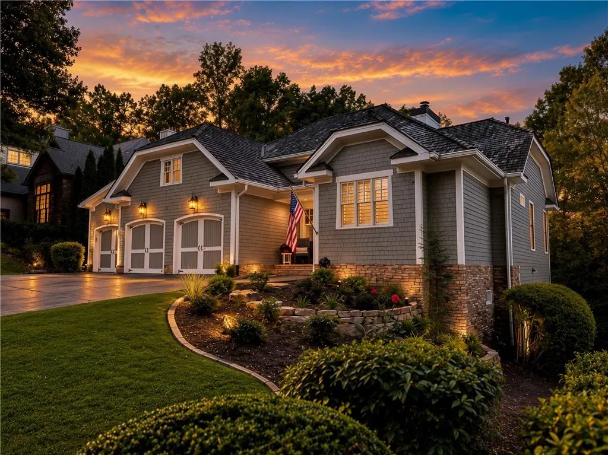
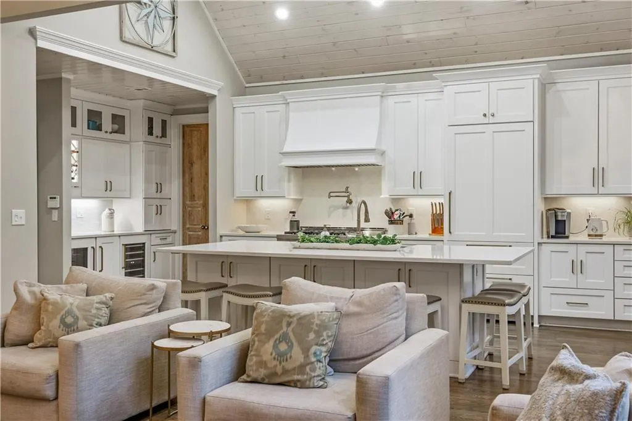
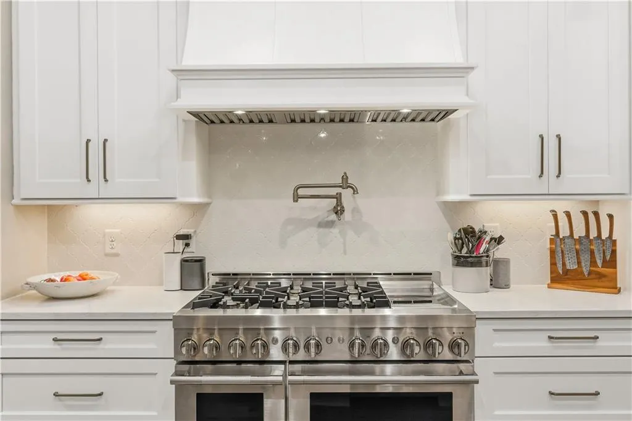
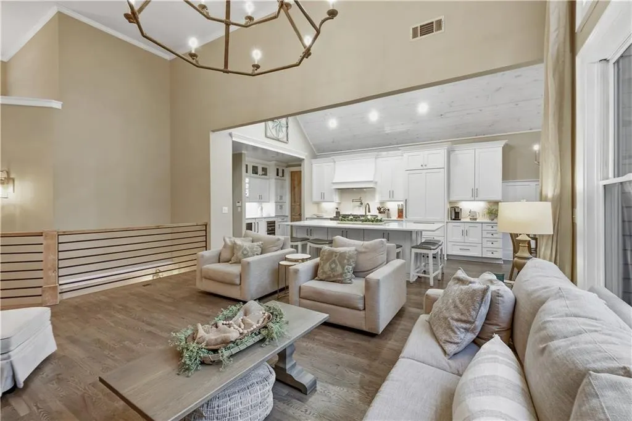
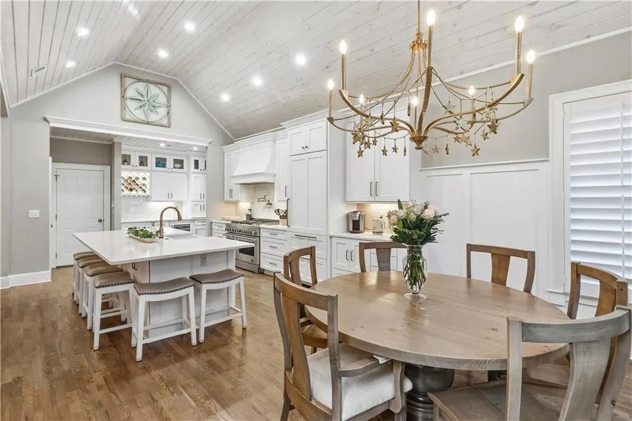
COMING SOON! OPEN HOUSE 9/27 1-4pm Welcome to 291 River Sound Lane—a beautifully reimagined TRUE RANCH featuring a PRIVATE POOL, HOT TUB, 3-CAR GARAGE, PRIMARY SUITE on the MAIN FLOOR, and FINISHED TERRACE LEVEL in the highly sought-after Chestatee Lake & Golf Community. Completely remodeled with high-end finishes throughout, this 4BR/3.5BA home offers an open-concept main level designed for effortless everyday living and entertaining. The exterior has been thoughtfully maintained and updated with exterior paint, a new roof, all-new landscaping and upgraded exterior lighting. The newly renovated kitchen features a Sub-Zero refrigerator, high-end JennAir appliances and beautiful finishes, opening seamlessly to the living room with soaring ceilings for an open and inviting feel. Custom white oak details—including chair rail, shelving, fireplace mantel and laundry room doors—bring warmth and character throughout. Hardwood floors have been beautifully refinished throughout the home, and every light fixture has been thoughtfully hand-selected, adding designer style and character to each space. The spacious main-level primary suite offers a large bedroom and completely renovated primary bath, creating a beautiful private retreat. The renovated terrace level includes a 4th bedroom, updated baths and flexible space for guests and entertaining. Step outside to your own private retreat. A screened and covered porch overlooks the heated, saltwater gunite pool with stacked-stone details and cascading waterfalls, plus a newly added hot tub. WiFi-controlled thermostats, exterior lighting, pool equipment, and security cameras add convenience, while a dedicated outdoor storage room provides the perfect space for pool supplies, lawn equipment, tools and all your outdoor gear. Chestatee offers an incredible Lake Lanier lifestyle with deep-water access, private marinas, fishing, swimming, kayaking and paddleboarding. Enjoy an 18-hole golf course, clubhouse restaurant, pool, tennis, pickleball, bocce and basketball courts, playground, splash pad, lakeside pavilion, green spaces, sidewalks and streetlights, plus scenic walking trails, boardwalk and bridges along the water. An active social community offers clubs, Bible studies, hiking groups, cookouts, progressive dinners and year-round events. Just minutes from GA-400, shopping, dining, North Georgia Premium Outlets and nearby healthcare, Chestatee also provides easy access to North Georgia wineries, Amicalola Falls, the Appalachian Trail, hiking, pumpkin and Christmas tree farms and more. Hartsfield-Jackson Atlanta International Airport is within convenient reach, with private airport shuttle services available directly from the Chestatee community. Completely renovated, beautifully appointed and surrounded by some of North Georgia’s best lake, golf and mountain amenities—291 River Sound Lane offers the opportunity to enjoy the Chestatee lifestyle from your own private resort.
| Elementary School | Middle School | High School |
|---|---|---|
| Kilough Elementary School | Dawson County Middle School | Dawson County High School |
| Price History | |
|---|---|
| 9/21/2026 | Listed $975,000 |
General Features
| Sewer | Public Sewer |
|---|---|
| Heating | Central |
| Cooling | Central Air |
| Utilities | Electricity Available,Natural Gas Available,Sewer Available,Underground Utilities,Water Available |
| Roof | Shingle |
| Appliances | Dishwasher,Gas Range,Microwave,Range Hood |
| HOA Fee | 1975 |
| Garage Spaces | 3 |
| Patio/Porch Features | Covered,Rear Porch,Screened,Terrace |
| Architectural Style | Cottage,Craftsman,Ranch |
| Pool Features | Gunite,Heated,In Ground,Private,Salt Water,Waterfall |
| Security Features | Smoke Detector(s) |
| Construction Materials | HardiPlank Type,Stone |
| Year Built | 2001 |
| Electric | Other |
| View | Pool |
| Levels | Two |
| Property Subtype | Single Family Residence |
| Tax Year | 2025 |
| Waterfront Features | None |
| Community Features | Clubhouse,Community Dock,Golf,Homeowners Assoc,Lake,Marina,Pickleball,Playground,Pool,Restaurant,Sidewalks,Tennis Court(s) |
| Accessibility | None |
| Assoc Fee Paid Per | Annually |
| County | Dawson - GA |
| Property Type | Residential |
| HOA | true |
| Energy Efficient | None |
| Subdivision Name | chestatee |
| Green Energy Generation | None |
| Other Structures | None |
| Full Baths | 3 |
| Status | Coming Soon |
| Directions | GPS |
| High School | Dawson County |
| City | Dawsonville |
| Body of Water | Lanier |
| Spa Features | Private |
| Elementary School | Kilough |
| Property Attached Y/N | false |
| Land Lease Y/N | false |
| Tax Annual Amount | 4575 |
| Home Warranty Y/N | false |
| Middle/Junior High School | Dawson County |
| Property Condition | Resale |
| Standard Status | Coming Soon |
| Freehold | IDX |
| Corporate Owner | None |
Interior Features
| Interior Amenities | Cathedral Ceiling(s),Crown Molding,Entrance Foyer 2 Story,High Ceilings 10 ft Upper,Recessed Lighting,Walk-In Closet(s) |
|---|---|
| Basement | Bath/Stubbed,Daylight,Finished,Full,Interior Entry,Walk-Out Access |
| Flooring | Hardwood |
| Total Fireplaces | 1 |
| Fireplace Features | Family Room,Gas Log |
| Common Walls | No Common Walls |
| Window Features | Double Pane Windows,Insulated Windows |
| Half Baths | 1 |
| Laundry Features | Laundry Room,Main Level |
| Total Bedrooms | 4 |
| Room Type | Basement,Great Room - 2 Story,Office |
| Main Level Bedrooms | 1 |
| Main Level Bathrooms | 1 |
| Kitchen Features | Breakfast Room,Kitchen Island,View to Family Room |
| Total Baths | 4 |
| RoomBedroomFeatures | Master on Main,Oversized Master |
| Primary Bathroom Features | Separate His/Hers,Separate Tub/Shower,Soaking Tub |
| Dining Room Features | Open Concept |
Exterior Features
| Exterior Amenities | Lighting,Private Entrance,Private Yard,Rain Gutters |
|---|---|
| Fencing | Back Yard,Wrought Iron |
| Parking Features | Attached,Driveway,Garage,Garage Door Opener,Kitchen Level,Level Driveway |
| Lot Features | Back Yard,Front Yard,Landscaped,Level,Private,Sprinklers In Front |
| Water Source | Public |
| Total Parking | 5 |
| Foundation Details | Concrete Perimeter |
| Building Area Total | 3494 |
| Lot Dimensions | x |
| Lot Size Acres | 0.26 |
| Road Surface Type | Asphalt,Concrete,Paved |
| Lot Size Source | Public Records |
| Road Frontage Type | Private Road |
| Other Equipment | Irrigation Equipment |
| Horse Amenities | None |
Amenities
- Foreclosure
- Views
- Short Sale
- New Construction
- Adult 55+
- Lease To Own
- No HOA Fees
- Furnished
- Primary On Main
- Air Conditioning
- Seller Finance
- Green
- Fixer Upper
- Horse
- Golf
- Fireplace
- Deck
- Garage
- Basement
- Pool
Property vs Single Family Average in 30534
Statistics provided by Inside Real Estate
Price
Taxes
Year Built

 ©2026 Georgia Multiple Listing Service All information deemed reliable but not guaranteed. All properties are subject to prior sale, change or withdrawal. Neither listing broker(s) or information provider(s) shall be responsible for any typographical errors, misinformation, misprints and shall be held totally harmless. Listing(s) information is provided for consumer's personal, non-commercial use and may not be used for any purpose other than to identify prospective properties consumers may
