
Open House Sat, Sep 26th 01:00 PM - 04:00 PM - Views - Primary on Main












Address
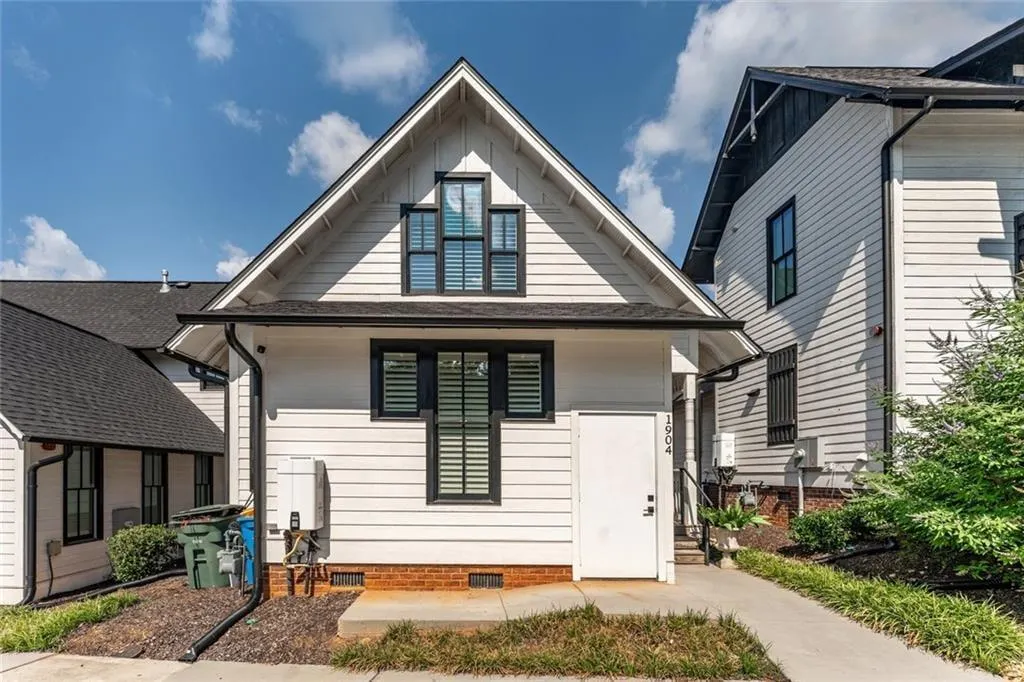
1904 Galt Commons, Kennesaw, GA
Price
$ 470,000
Property Attributes
- MLS#7841917
- TypeSingle Family
- Listing Status Active
- CountyCobb
- CityKennesaw
- NeighborhoodGALT COMMONS SUBDIVISION
- Zip30144
- StyleTraditional
- Year Built2022
- Taxes$ 4975
- Price$ 470,000
- Bedrooms3
- Full Bathrooms2
- Half Bathrooms1
- Lot Size0.038 Acres
Data Source:
First Multiple Listing Services (FMLS)
Property Description
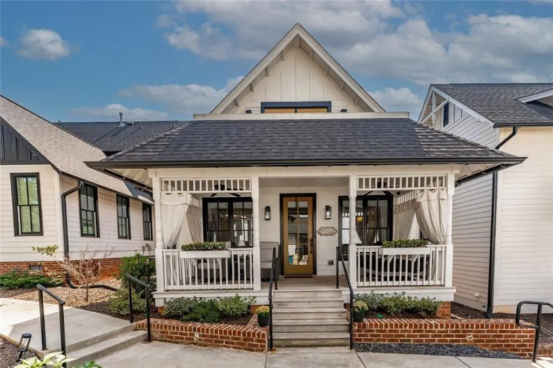
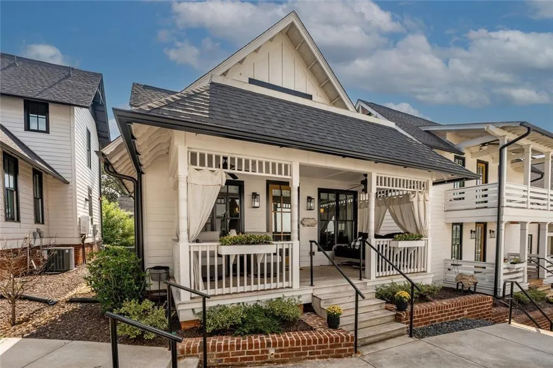
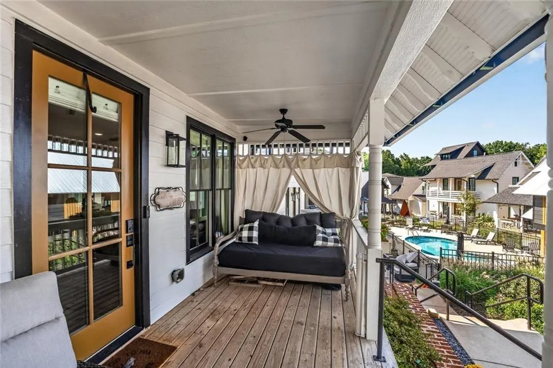
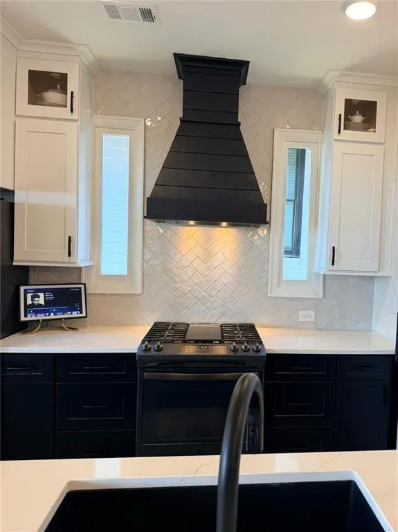
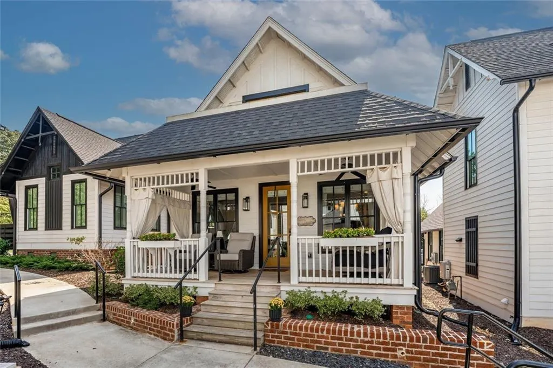
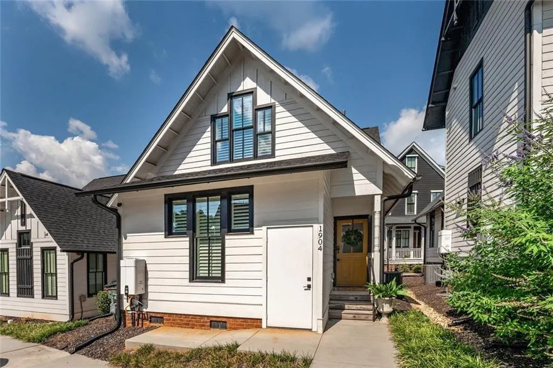
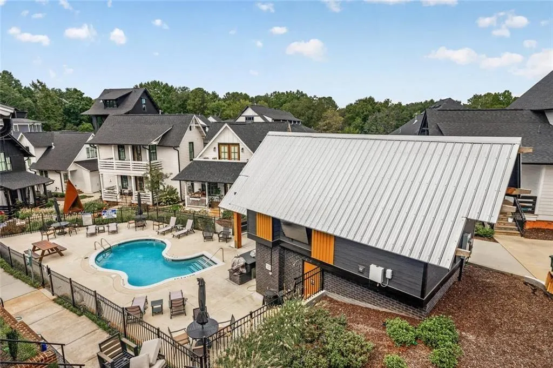
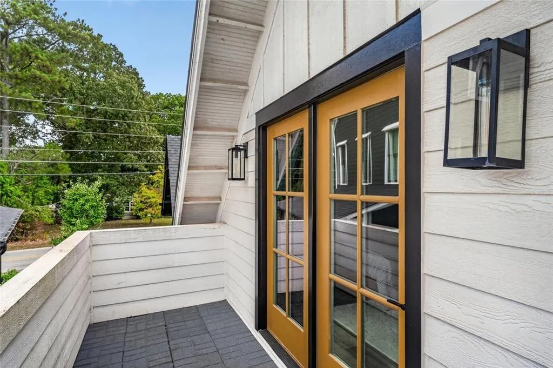
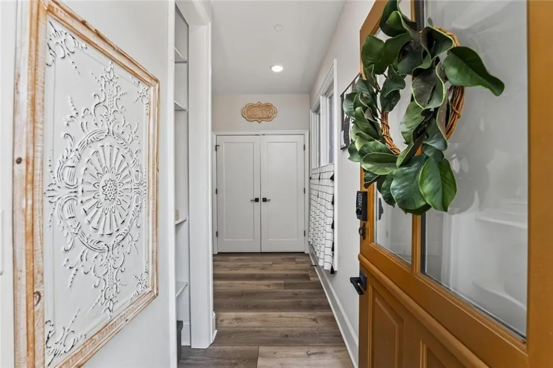
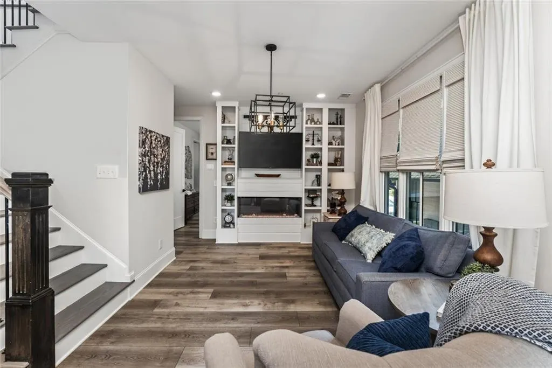
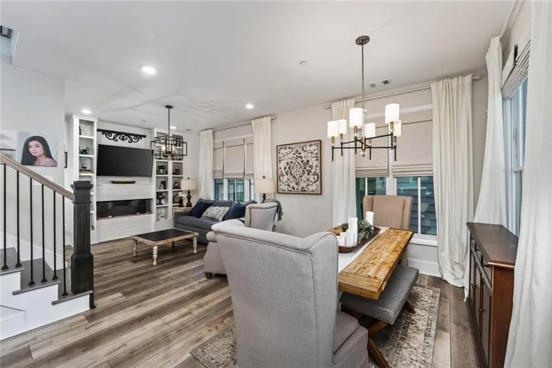
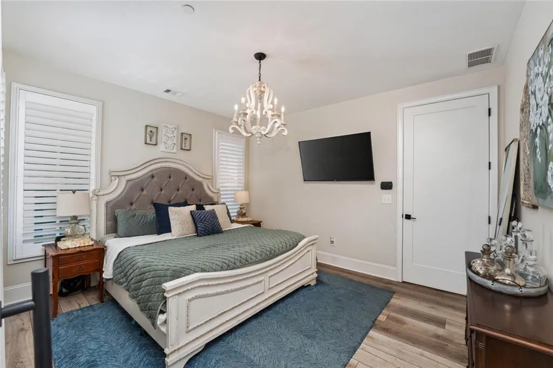
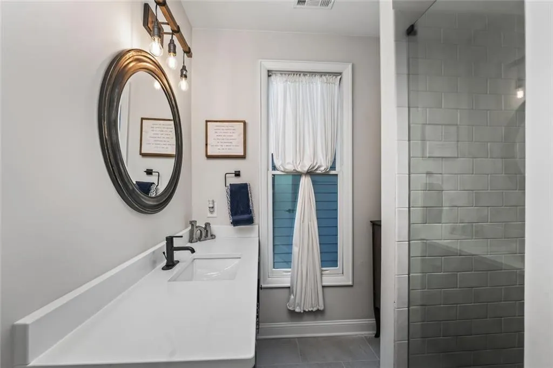
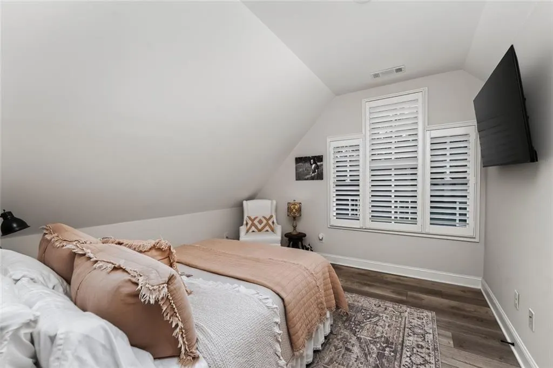
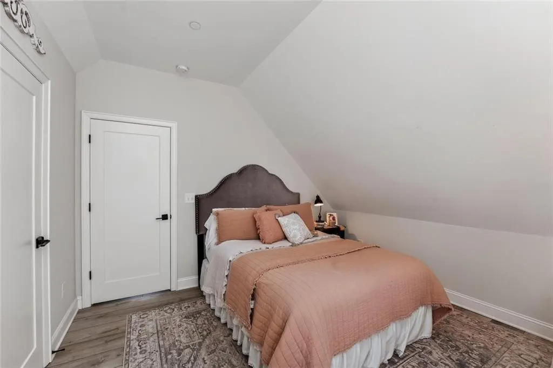
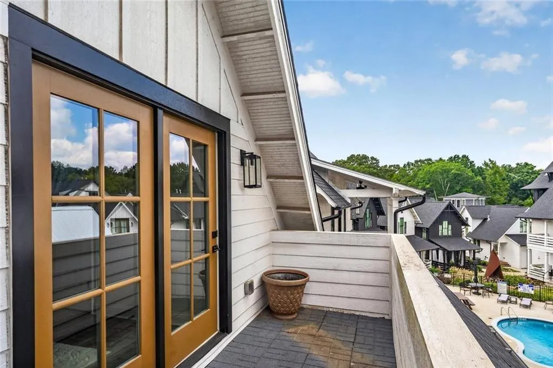
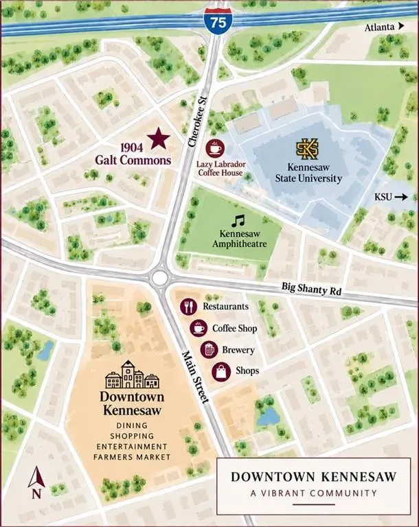
Your Downtown Kennesaw Life Starts Here! Want to be close to the action without giving up the comfort of home? This stylish home puts you just a short walk from Downtown Kennesaw, where coffee shops, a local bakery, brewery, restaurants, farmers market, and entertainment are all part of the neighborhood vibe. Inside, this home has all the upgrades. The kitchen is so stylish with ceiling-height cabinetry, glass-front uppers, a custom shiplap range hood, graphite stainless appliances, and a gorgeous herringbone backsplash. Add custom motorized shades, plantation shutters, upgraded flooring, wrought-iron stair spindles, and a custom primary closet, and you've got a home that's been thoughtfully upgraded from top to bottom. The primary suite is conveniently located on the main level, while two additional bedrooms and a full bath upstairs give you plenty of flexibility - think guest room, home office, roommate space, or your own creative zone. The oversized shower and beautifully finished primary bath bring a little everyday luxury home. And then there's the outdoor space. Grab your coffee and settle onto the covered front porch, fire up the grill for friends, or head upstairs to the balcony overlooking the pool. There's even another covered porch on the parking-lot side - plenty of spots to relax, entertain, or simply enjoy the easygoing lifestyle. The HOA covers exterior paint and the roof, making this an easy-to-maintain home so you can spend less time worrying about upkeep and more time enjoying where you live. Location? Seriously convenient. Kennesaw State University, I-75, all that Barrett Parkway has to offer, Costco, Whole Foods, shopping, restaurants, and entertainment are all close by. Walk to downtown. Come home to style. Enjoy the best of Kennesaw. This is low-maintenance living with a little personality - and a location that's hard to beat.
| Elementary School | Middle School | High School |
|---|---|---|
| Kennesaw/Big Shanty Elementary School | Palmer Middle School | North Cobb High School |
| Price History | |
|---|---|
| 9/22/2026 | Listed $470,000 |
General Features
| Sewer | Public Sewer |
|---|---|
| Heating | Central |
| Cooling | Ceiling Fan(s) |
| Utilities | Cable Available,Electricity Available,Natural Gas Available,Phone Available,Sewer Available,Underground Utilities,Water Available |
| Roof | Composition |
| Appliances | Dishwasher,Disposal,Range Hood |
| HOA Fee | 280 |
| Association Fee Includes | Maintenance Structure,Maintenance Grounds,Pest Control,Swim |
| Patio/Porch Features | Deck,Covered,Front Porch,Rooftop |
| Architectural Style | Traditional |
| Pool Features | None |
| Security Features | Smoke Detector(s) |
| Construction Materials | Other |
| Year Built | 2022 |
| Electric | 110 Volts |
| View | Park/Greenbelt,Trees/Woods |
| Levels | Two |
| Property Subtype | Single Family Residence |
| Tax Year | 2025 |
| Parcel Number | 20013803880 |
| Waterfront Features | None |
| Community Features | Clubhouse,Homeowners Assoc,Near Public Transport,Near Schools,Near Shopping,Near Trails/Greenway,Pool,Restaurant,Sidewalks,Street Lights |
| Accessibility | None |
| Assoc Fee Paid Per | Annually |
| County | Cobb - GA |
| Property Type | Residential |
| HOA | true |
| Energy Efficient | None |
| Subdivision Name | GALT COMMONS SUBDIVISION |
| Green Energy Generation | None |
| Other Structures | Storage |
| Full Baths | 2 |
| Status | Active |
| Directions | GPS Friendly |
| High School | North Cobb |
| City | Kennesaw |
| Body of Water | None |
| Spa Features | Community |
| Elementary School | Kennesaw/Big Shanty |
| Property Attached Y/N | false |
| Land Lease Y/N | false |
| Tax Annual Amount | 4975 |
| Home Warranty Y/N | false |
| Middle/Junior High School | Palmer |
| Property Condition | Resale |
| Virtual Tour | https://storybookviewer.com/135144-157303 |
| Standard Status | Active |
| Freehold | IDX |
| Corporate Owner | None |
Interior Features
| Interior Amenities | Bookcases,Crown Molding,High Ceilings 10 ft Lower,Walk-In Closet(s) |
|---|---|
| Basement | None |
| Flooring | Hardwood,Laminate |
| Total Fireplaces | 1 |
| Fireplace Features | Family Room |
| Common Walls | No Common Walls |
| Window Features | Double Pane Windows |
| Above Grade Finished Area | 1598 |
| Half Baths | 1 |
| Laundry Features | In Hall |
| Total Bedrooms | 3 |
| Room Type | Dining Room,Kitchen,Living Room,Master Bathroom,Master Bedroom,Bathroom,Bedroom |
| Main Level Bedrooms | 1 |
| Main Level Bathrooms | 1 |
| Kitchen Features | Cabinets White,Pantry Walk-In,Solid Surface Counters,Stone Counters,View to Family Room |
| Total Baths | 3 |
| RoomBedroomFeatures | Master on Main,Roommate Floor Plan |
| Primary Bathroom Features | Double Shower |
| Dining Room Features | Great Room |
Exterior Features
| Exterior Amenities | Other |
|---|---|
| Fencing | None |
| Parking Features | Kitchen Level |
| Lot Features | Level |
| Water Source | Public |
| Total Parking | 1 |
| Foundation Details | Slab |
| Building Area Total | 1598 |
| Lot Dimensions | 32x55x26x51 |
| Lot Size Acres | 0.038 |
| Road Surface Type | Asphalt |
| Lot Size Source | Public Records |
| Road Frontage Type | Private Road |
| Other Equipment | None |
| Horse Amenities | None |
Amenities
- Foreclosure
- Views
- Short Sale
- New Construction
- Adult 55+
- Lease To Own
- No HOA Fees
- Furnished
- Primary On Main
- Air Conditioning
- Seller Finance
- Green
- Fixer Upper
- Horse
- Golf
- Fireplace
- Deck
- Garage
- Basement
- Pool
Property vs Single Family Average in 30144
Statistics provided by Inside Real Estate
Price
Taxes
Year Built
 ©2026 Georgia Multiple Listing Service All information deemed reliable but not guaranteed. All properties are subject to prior sale, change or withdrawal. Neither listing broker(s) or information provider(s) shall be responsible for any typographical errors, misinformation, misprints and shall be held totally harmless. Listing(s) information is provided for consumer's personal, non-commercial use and may not be used for any purpose other than to identify prospective properties consumers may
 Listings identified with the FMLS IDX logo come from FMLS and are held by brokerage firms other than the owner of this website. The listing brokerage is identified in any listing details. Information is deemed reliable but is not guaranteed. If you believe any FMLS listing contains material that infringes your copyrighted work please