




Address
5 Hastings Drive, Cartersville, GA
Price
$ 595,000
Property Attributes
- MLS#7844549
- TypeSingle Family
- Listing Status Active
- CountyBartow
- CityCartersville
- NeighborhoodThe Waterford
- Zip30120
- StyleTraditional
- Year Built1998
- Taxes$ 5683
- Price$ 595,000
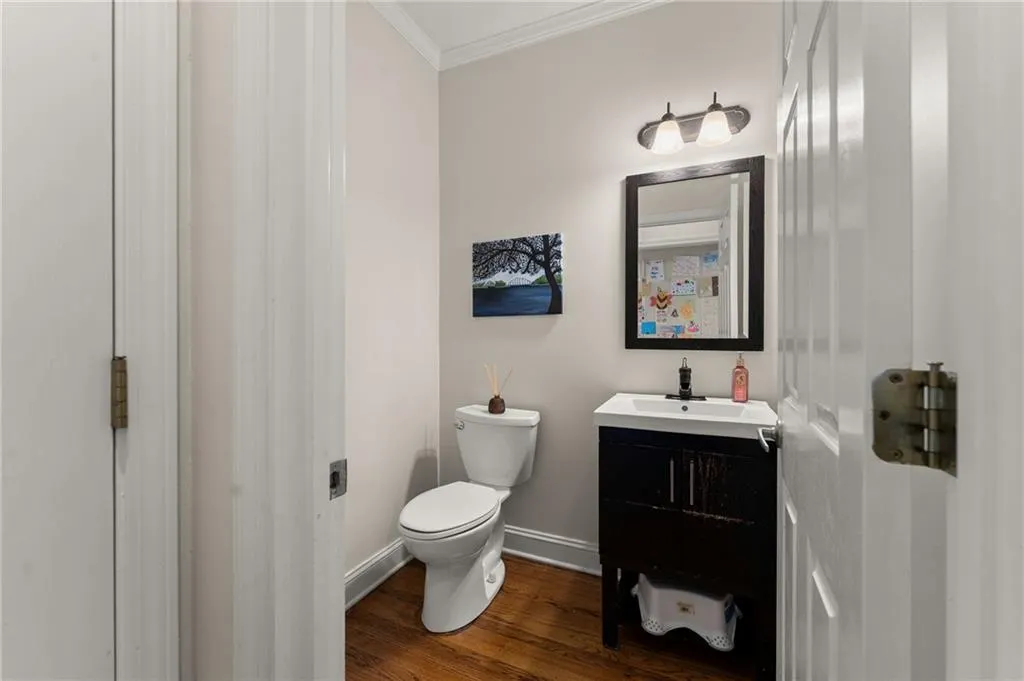
- Bedrooms4
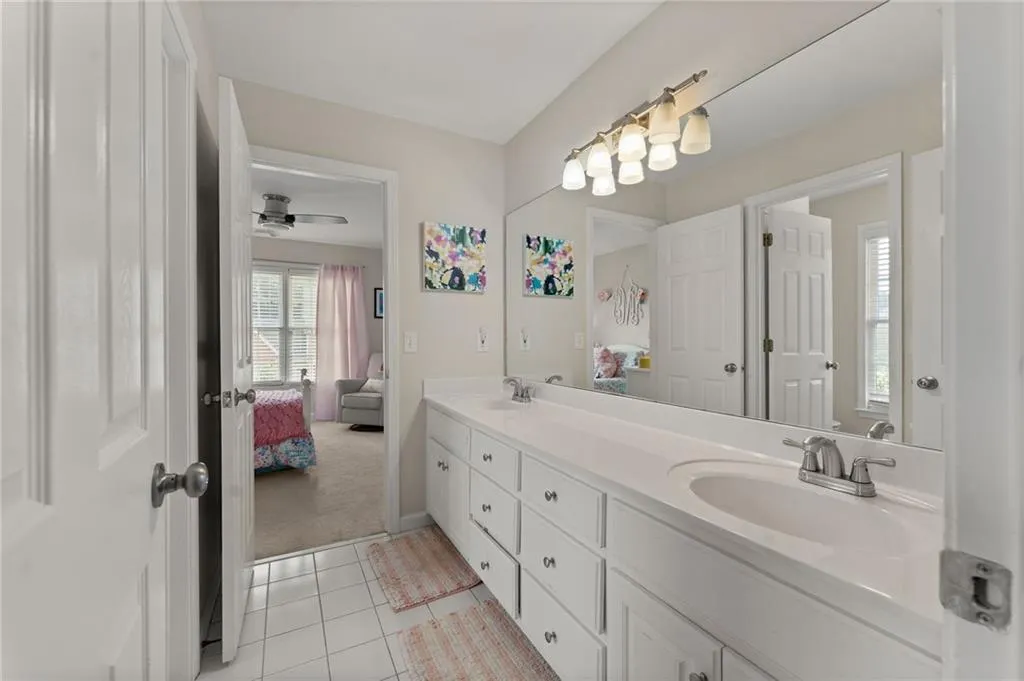
- Full Bathrooms3
- Half Bathrooms1
- Lot Size0.51 Acres
Data Source:
First Multiple Listing Services (FMLS)
Property Description
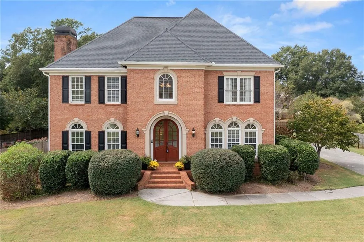
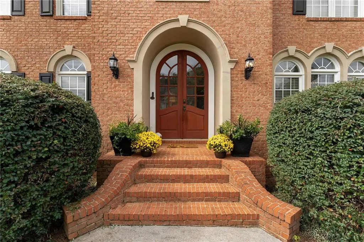
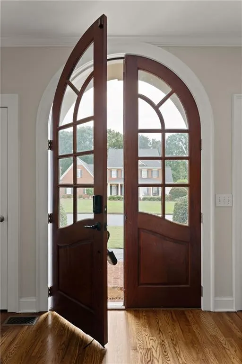
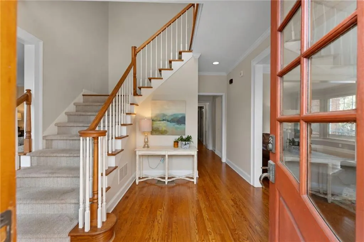
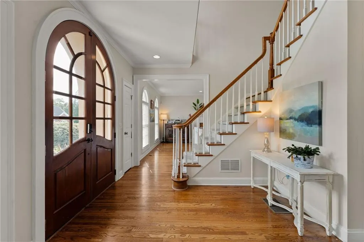
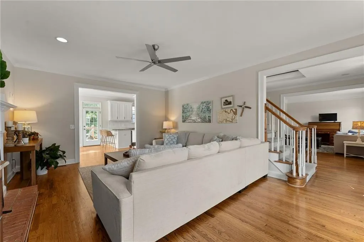
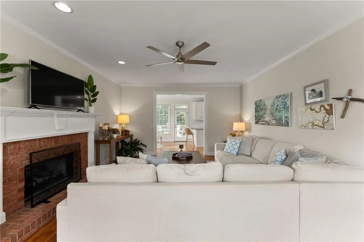
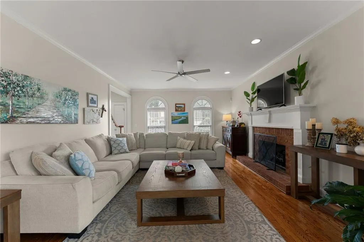
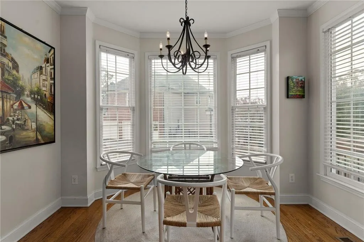
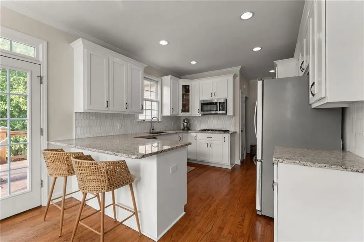
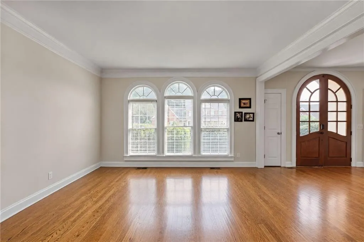
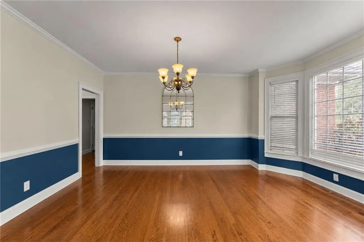
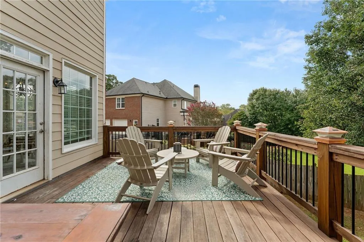
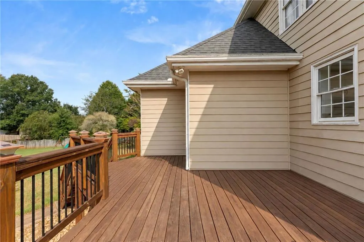
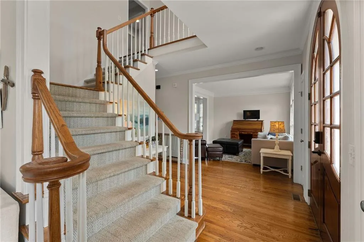
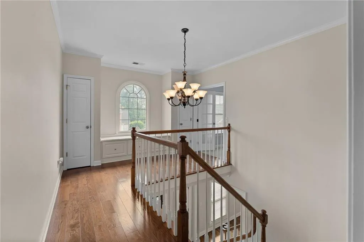
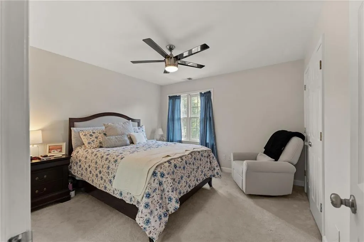
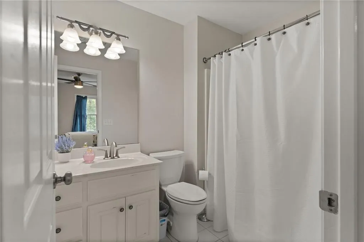
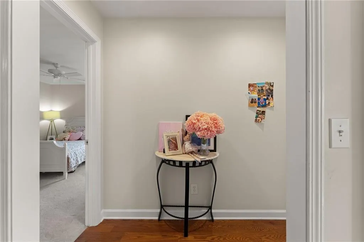
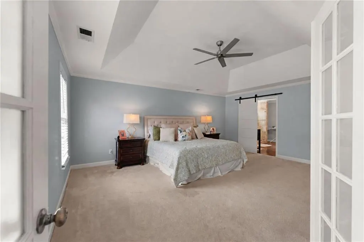
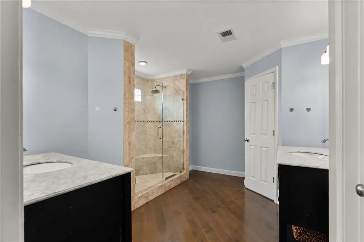
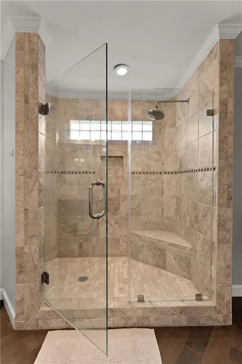
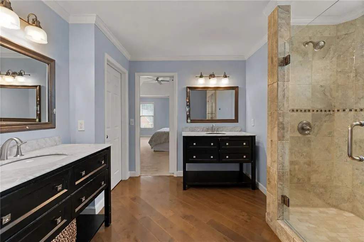
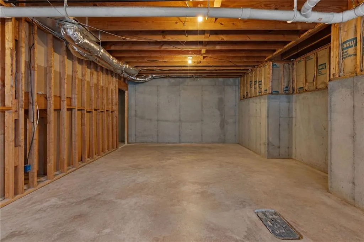
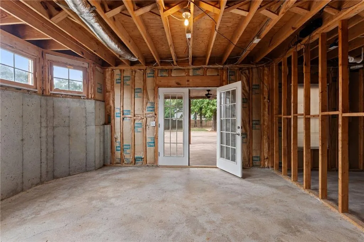
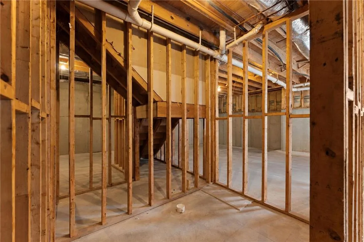
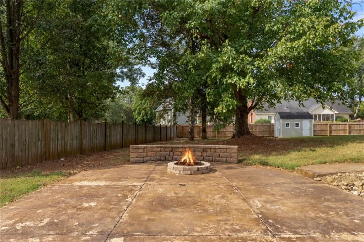
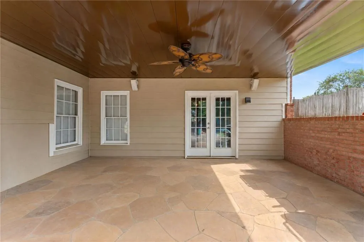
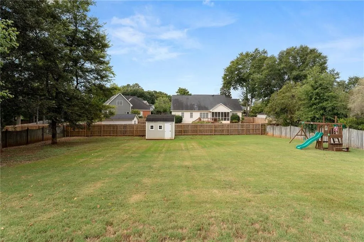
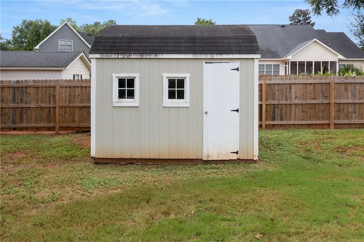
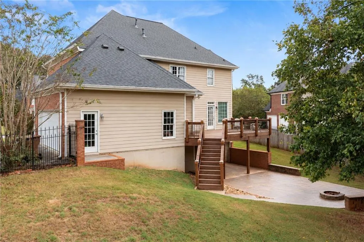
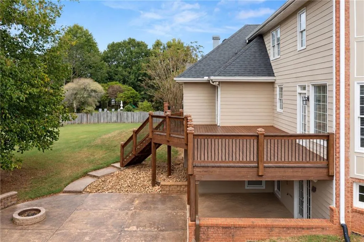
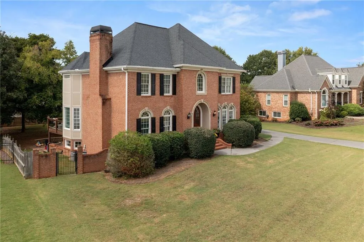
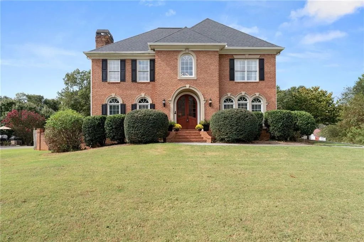
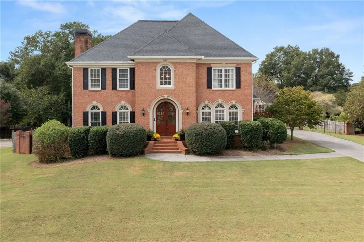
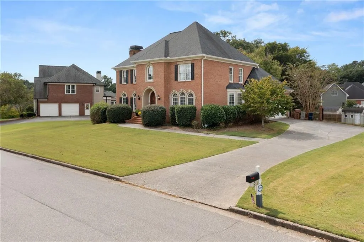
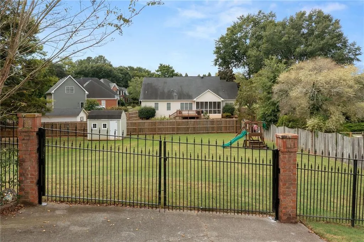
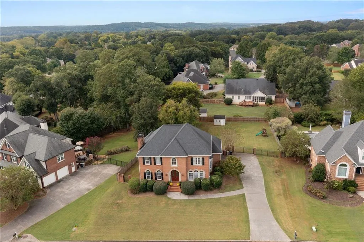
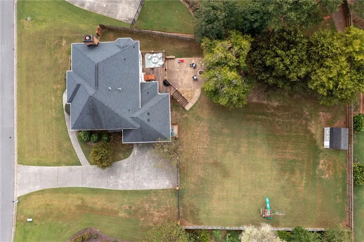
Welcome to this beautiful traditional home located in the sought-after Waterford subdivision. From the moment you enter through the elegant double front doors, you’ll appreciate the warm, inviting layout and timeless character throughout. The main level features a welcoming foyer, spacious family room with fireplace, updated kitchen with adjoining breakfast area, separate formal dining room, and an additional formal living room that could easily serve as a home office, music room, playroom, or flexible living space. Upstairs, the oversized primary suite offers plenty of room to unwind and features separate his-and-her vanities, a tiled shower, and a large walk-in closet. Two additional bedrooms share a convenient Jack-and-Jill bathroom, while the fourth bedroom includes its own private full bath—perfect for guests or older children. The home sits over a full daylight, walkout unfinished basement, already stubbed for a bathroom and offering tremendous potential for additional living space, a recreation room, home gym, workshop, in-law suite, or customized space to fit your needs. Outside, enjoy a beautiful level fenced backyard accented by classic brick columns and wrought-iron gates that complement the home’s traditional style. A large oversized deck provides plenty of space for entertaining, while the concrete patio and fire pit below create another inviting outdoor gathering area. A separate storage building with electricity offers additional space for lawn equipment, hobbies, or a workshop. A wonderful combination of traditional style, flexible living space, outdoor entertaining areas, and future expansion potential—all in one of Cartersville’s desirable established communities.
| Elementary School | Middle School | High School |
|---|---|---|
| Cartersville Elementary School | Cartersville Middle School | Cartersville High School |
| Price History | |
|---|---|
| 9/25/2026 | Listed $595,000 |
General Features
| Sewer | Public Sewer |
|---|---|
| Heating | Forced Air |
| Cooling | Ceiling Fan(s),Central Air,Electric |
| Utilities | Cable Available,Electricity Available,Natural Gas Available,Underground Utilities,Water Available |
| Roof | Composition |
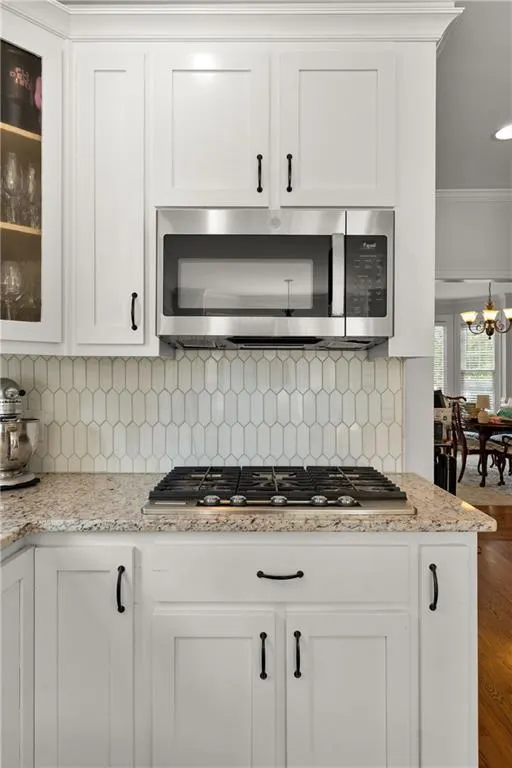
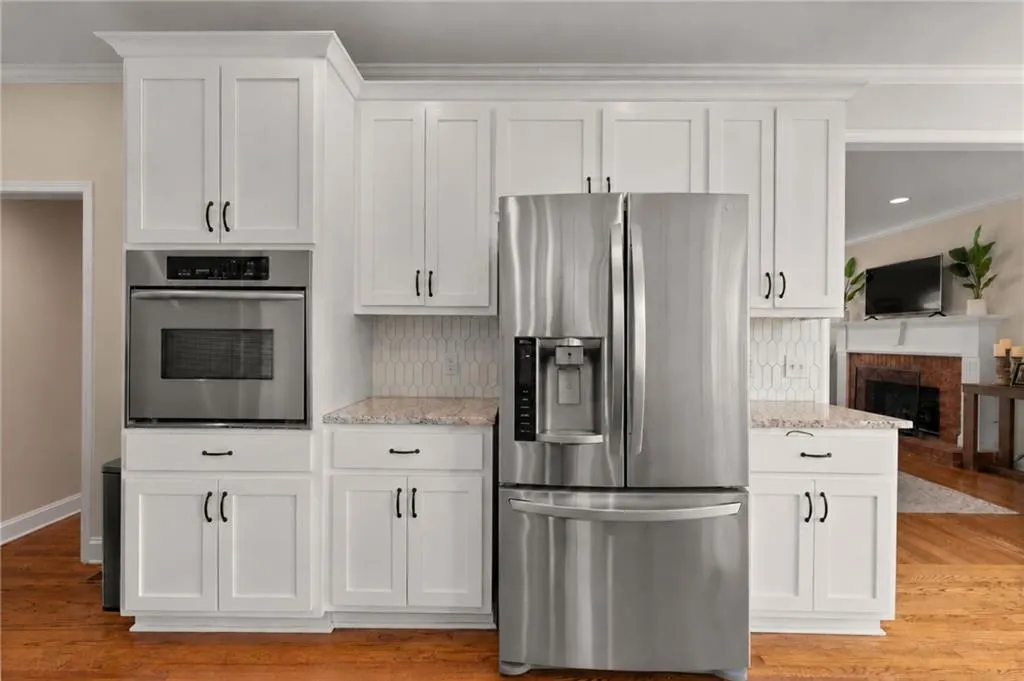
| Appliances | Dishwasher,Disposal,Electric Oven,Gas Cooktop,Microwave,Self Cleaning Oven |
| HOA Fee | 750 |
| Garage Spaces | 2 |
| Association Fee Includes | Reserve Fund,Swim,Tennis |
| Patio/Porch Features | Covered,Deck,Patio |
| Architectural Style | Traditional |
| Pool Features | None |
| Security Features | Fire Alarm |
| Construction Materials | Other |
| Year Built | 1998 |
| Electric | 110 Volts |
| View | Neighborhood |
| Levels | Two |
| Property Subtype | Single Family Residence |
| Tax Year | 2025 |
| Parcel Number | C071 0004 009 |
| Waterfront Features | None |
| Community Features | Clubhouse,Homeowners Assoc,Near Shopping,Near Trails/Greenway,Pickleball,Playground,Pool,Street Lights,Tennis Court(s) |
| Accessibility | None |
| Assoc Fee Paid Per | Annually |
| County | Bartow - GA |
| Property Type | Residential |
| HOA | true |
| Energy Efficient | None |
| Subdivision Name | The Waterford |
| Green Energy Generation | None |
| Other Structures | None |
| Full Baths | 3 |
| Status | Active |
| Directions | GPS friendly |
| High School | Cartersville |
| City | Cartersville |
| Body of Water | None |
| Spa Features | None |
| HOA Fee 2 Frequency | Annually |
| Elementary School | Cartersville |
| Property Attached Y/N | false |
| Land Lease Y/N | false |
| Tax Annual Amount | 5683 |
| Home Warranty Y/N | false |
| Middle/Junior High School | Cartersville |
| Property Condition | Resale |
| Standard Status | Active |
| Freehold | IDX |
| Corporate Owner | None |
Interior Features
| Interior Amenities | Entrance Foyer,High Ceilings 9 ft Main,Tray Ceiling(s),Walk-In Closet(s) |
|---|---|
| Basement | Daylight,Exterior Entry,Full,Unfinished,Walk-Out Access |
| Flooring | Carpet,Hardwood |
| Total Fireplaces | 1 |
| Fireplace Features | Family Room,Gas Log,Gas Starter |
| Common Walls | No Common Walls |
| Window Features | Aluminum Frames |
| Half Baths | 1 |
| Laundry Features | Laundry Room |
| Total Bedrooms | 4 |
| Room Type | Basement |
| Kitchen Features | Cabinets White,Kitchen Island,Solid Surface Counters |
| Total Baths | 4 |
| RoomBedroomFeatures | Oversized Master |
| Primary Bathroom Features | Other |
| Dining Room Features | Separate Dining Room |
Exterior Features
| Exterior Amenities | Storage |
|---|---|
| Fencing | Back Yard |
| Parking Features | Attached,Driveway,Garage,Kitchen Level,Level Driveway |
| Lot Features | Back Yard,Front Yard,Level |
| Water Source | Public |
| Foundation Details | Concrete Perimeter |
| Building Area Total | 2909 |
| Lot Dimensions | x |
| Lot Size Acres | 0.51 |
| Road Surface Type | Paved |
| Lot Size Source | Public Records |
| Road Frontage Type | City Street |
| Other Equipment | None |
| Horse Amenities | None |
Amenities
- Foreclosure
- Views
- Short Sale
- New Construction
- Adult 55+
- Lease To Own
- No HOA Fees
- Furnished
- Primary On Main
- Air Conditioning
- Seller Finance
- Green
- Fixer Upper
- Horse
- Golf
- Fireplace
- Deck
- Garage
- Basement
- Pool
Property vs Single Family Average in 30120
Statistics provided by Inside Real Estate
Price
Taxes
Year Built

 ©2026 Georgia Multiple Listing Service All information deemed reliable but not guaranteed. All properties are subject to prior sale, change or withdrawal. Neither listing broker(s) or information provider(s) shall be responsible for any typographical errors, misinformation, misprints and shall be held totally harmless. Listing(s) information is provided for consumer's personal, non-commercial use and may not be used for any purpose other than to identify prospective properties consumers may
