
Address
2949 Spalding Drive, Sandy Springs, GA
Price
$ 950,000
Property Attributes
- MLS#7845597
- TypeSingle Family
- Listing Status Coming Soon
- CountyFulton
- CitySandy Springs
- Zip30350
- StyleColonial
- Year Built1973
- Taxes$ 2597
- Price$ 950,000
- Bedrooms5
- Full Bathrooms3
- Half Bathrooms0
- Lot Size1.12 Acres
Data Source:
First Multiple Listing Services (FMLS)
Property Description
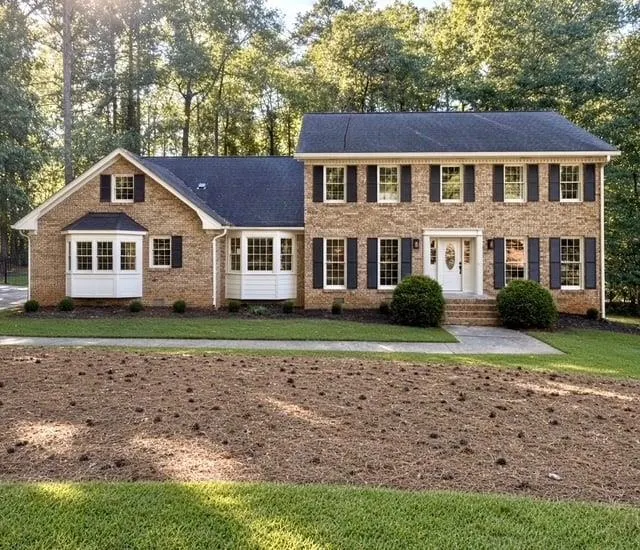
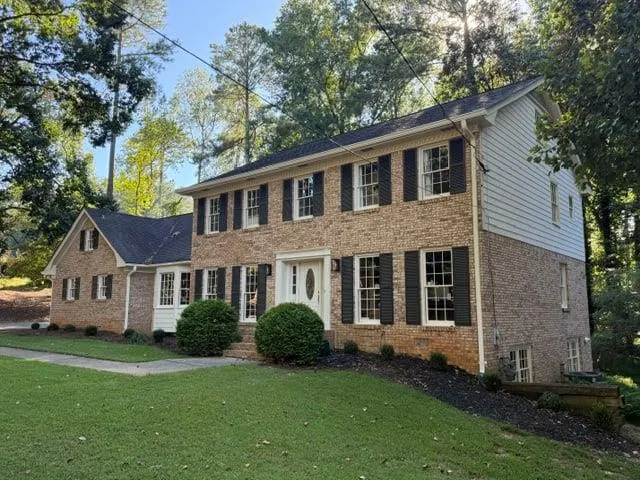
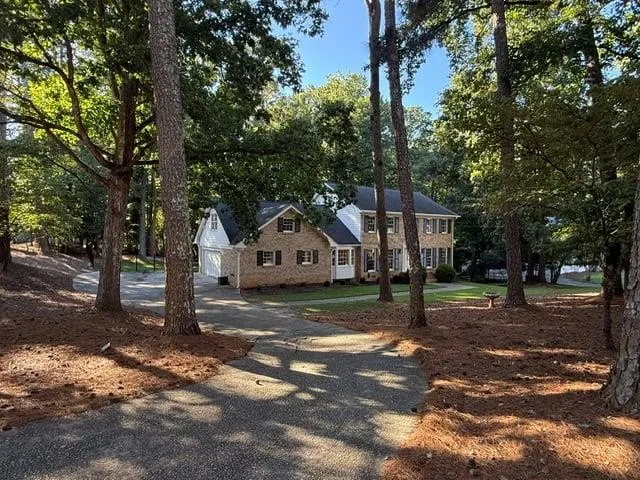
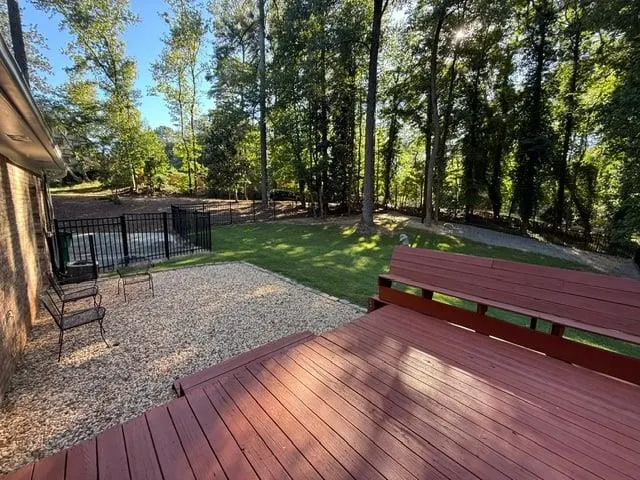
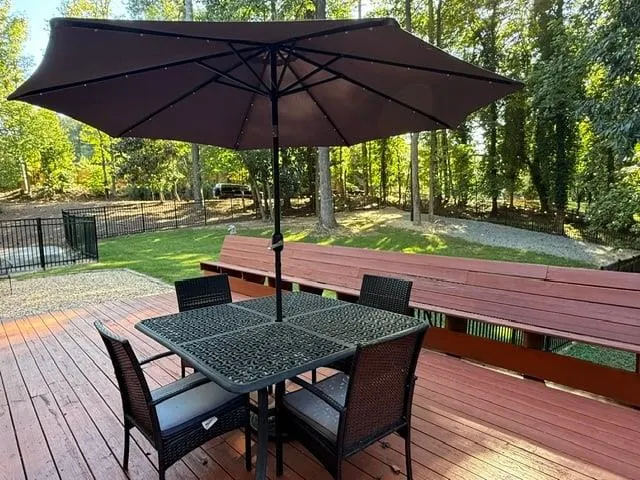
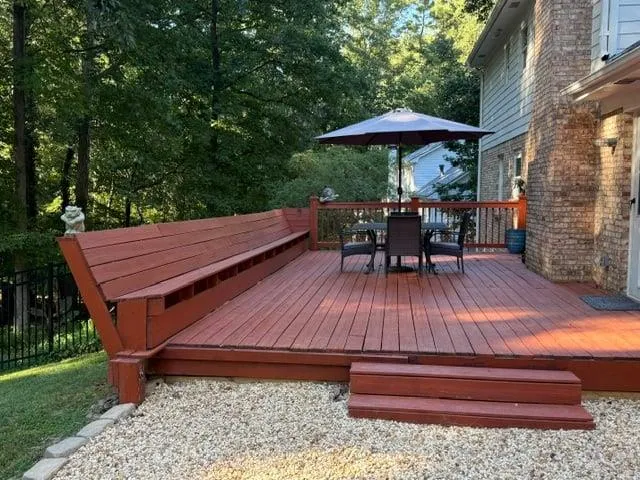
Welcome to this beautiful and serene retreat nestled on over an acre in Sandy Springs! Offering 5 bedrooms and 3 full bathrooms, this inviting home combines thoughtful updates, generous living spaces, and peaceful surroundings. Step inside to a beautifully updated kitchen featuring newer cabinetry, quartz countertops, a stunning oversized quartz island, and a tile backsplash. Newer flooring throughout the main and upper levels, fresh interior paint, and a newly painted exterior add to the home's move-in-ready appeal. The spacious primary suite is a true retreat, complete with a custom walk-in closet and a beautifully renovated, spa-inspired bathroom featuring an oversized shower with dual showerheads. Three additional bedrooms upstairs share a renovated bathroom with a brand-new double-sink vanity and updated tile. A versatile main-level guest suite with its own renovated full bathroom provides the perfect space for visitors, a home office, or a playroom. Step outside to an expansive deck overlooking the beautiful, private surroundings,ideal for entertaining, dining, or simply unwinding and enjoying the tranquility of your own backyard. Complete with a two-car garage this home offers the perfect balance of comfort, space, and serenity all while being conveniently located near the MJCCA, Dunwoody Village, The Forum, Brook Run Park, and everything Sandy Springs has to offer!
| Elementary School | Middle School | High School |
|---|---|---|
| Dunwoody Springs Elementary School | Sandy Springs Middle School | North Springs High School |
| Price History | |
|---|---|
| 9/28/2026 | Listed $950,000 |
General Features
| Sewer | Septic Tank |
|---|---|
| Heating | Forced Air,Natural Gas |
| Cooling | Central Air |
| Utilities | Cable Available,Electricity Available,Natural Gas Available,Phone Available,Water Available,Other |
| Roof | Composition |
| Appliances | Disposal,Gas Range |
| Garage Spaces | 2 |
| Patio/Porch Features | Deck |
| Architectural Style | Colonial |
| Pool Features | None |
| Security Features | Smoke Detector(s) |
| Construction Materials | Brick 4 Sides,Frame,Brick |
| Year Built | 1973 |
| Electric | 110 Volts |
| View | Neighborhood |
| Levels | Two |
| Property Subtype | Single Family Residence |
| Tax Year | 2025 |
| Waterfront Features | None |
| Community Features | Street Lights |
| Accessibility | None |
| County | Fulton - GA |
| Property Type | Residential |
| HOA | false |
| Energy Efficient | None |
| Subdivision Name | none |
| Green Energy Generation | None |
| Other Structures | None |
| Full Baths | 3 |
| Status | Coming Soon |
| Directions | 400 To Northridge Drive, Take Roberts Road To Left on Spalding Drive. 3 miles on Spalding Drive to home on Right. Corner property of Spalding Drive and Old Dominion Road. |
| High School | North Springs |
| City | Sandy Springs |
| Body of Water | None |
| Spa Features | None |
| Elementary School | Dunwoody Springs |
| Property Attached Y/N | false |
| Land Lease Y/N | false |
| Tax Annual Amount | 2597 |
| Home Warranty Y/N | false |
| Middle/Junior High School | Sandy Springs |
| Property Condition | Resale |
| Standard Status | Coming Soon |
| Tax Lot | 10 |
| Freehold | IDX |
| Corporate Owner | None |
Interior Features
| Interior Amenities | Entrance Foyer 2 Story,High Ceilings 9 ft Main,High Speed Internet,Walk-In Closet(s) |
|---|---|
| Basement | Exterior Entry,Full,Interior Entry,Unfinished,Walk-Out Access |
| Flooring | Carpet,Luxury Vinyl,Tile |
| Total Fireplaces | 1 |
| Fireplace Features | Family Room,Gas Starter |
| Common Walls | No Common Walls |
| Window Features | None |
| Above Grade Finished Area | 3717 |
| Laundry Features | Laundry Room,Main Level,In Kitchen |
| Total Bedrooms | 5 |
| Below Grade Finished Area | 1344 |
| Room Type | Family Room |
| Main Level Bedrooms | 1 |
| Main Level Bathrooms | 1 |
| Kitchen Features | Kitchen Island,Solid Surface Counters |
| Total Baths | 3 |
| RoomBedroomFeatures | Other |
| Primary Bathroom Features | Separate Tub/Shower |
| Dining Room Features | Separate Dining Room,Seats 12+ |
Exterior Features
| Exterior Amenities | Private Yard,Private Entrance |
|---|---|
| Fencing | Back Yard |
| Parking Features | On Street,Attached,Garage,Driveway,Garage Faces Side |
| Lot Features | Corner Lot,Level |
| Water Source | Public |
| Total Parking | 2 |
| Foundation Details | Slab |
| Building Area Total | 3717 |
| Lot Dimensions | 0x0 |
| Lot Size Acres | 1.12 |
| Road Surface Type | Paved |
| Lot Size Source | Owner |
| Road Frontage Type | City Street |
| Other Equipment | None |
| Horse Amenities | None |
Amenities
- Foreclosure
- Views
- Short Sale
- New Construction
- Adult 55+
- Lease To Own
- No HOA Fees
- Furnished
- Primary On Main
- Air Conditioning
- Seller Finance
- Green
- Fixer Upper
- Horse
- Golf
- Fireplace
- Deck
- Garage
- Basement
- Pool
Property vs Single Family Average in 30350
Statistics provided by Inside Real Estate
Price
Taxes
Year Built
 ©2026 Georgia Multiple Listing Service All information deemed reliable but not guaranteed. All properties are subject to prior sale, change or withdrawal. Neither listing broker(s) or information provider(s) shall be responsible for any typographical errors, misinformation, misprints and shall be held totally harmless. Listing(s) information is provided for consumer's personal, non-commercial use and may not be used for any purpose other than to identify prospective properties consumers may
 Listings identified with the FMLS IDX logo come from FMLS and are held by brokerage firms other than the owner of this website. The listing brokerage is identified in any listing details. Information is deemed reliable but is not guaranteed. If you believe any FMLS listing contains material that infringes your copyrighted work please