
Price Reduction - Waterfront - Primary on Main









Address
97 Kilmoore Lane, Hayesville, NC
Price
$ 849,000
Property Attributes
- MLS#10728042
- TypeSingle Family
- Listing Status Active
- CountyClay
- CityHayesville
- NeighborhoodNone
- Zip28904
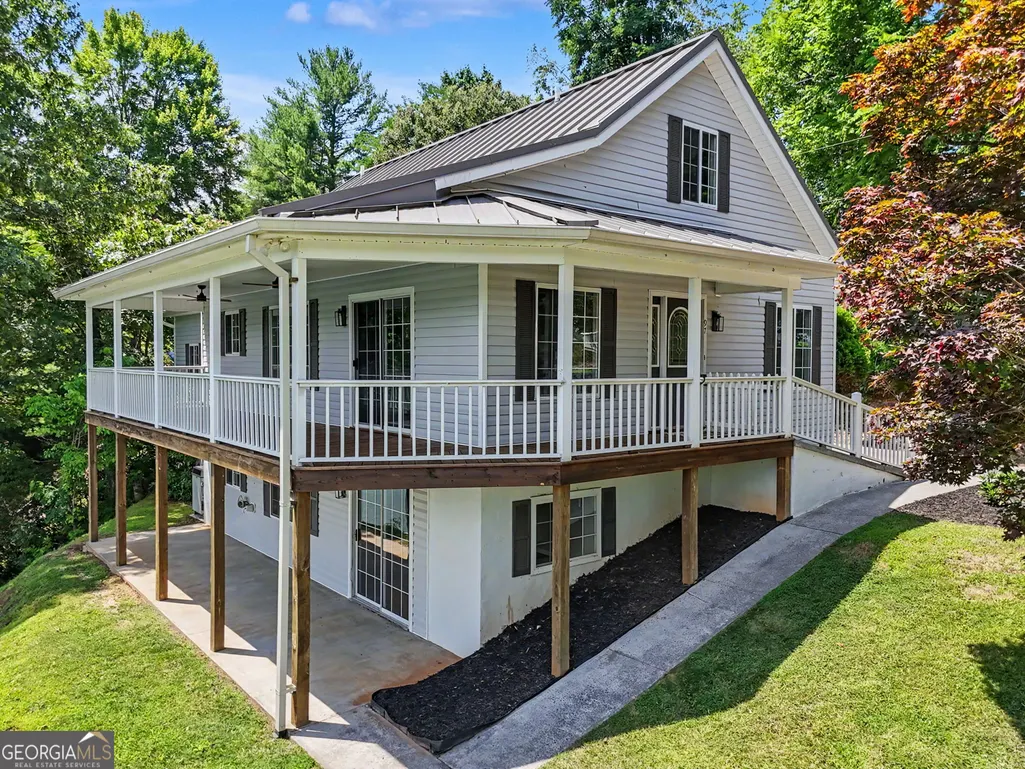
- StyleCape Cod, Traditional
- Year Built1999
- Taxes$ 1862
- Price$ 849,000
- Bedrooms3
- Full Bathrooms2
- Half Bathrooms1
- Sqr Footage3287
- Lot Size0.26 Acres
Data Source:
Georgia MLS (GAMLS)
Property Description
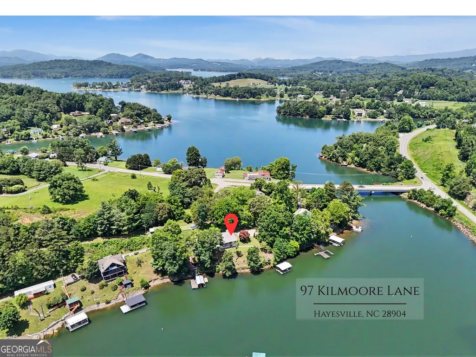
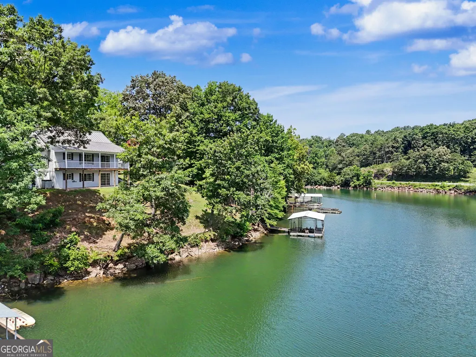
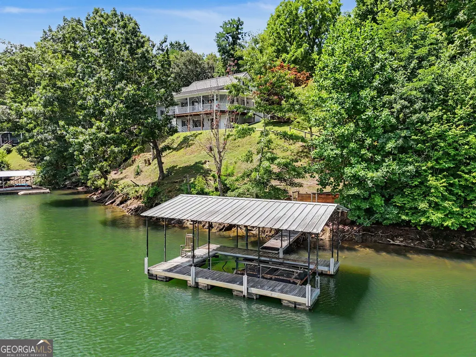
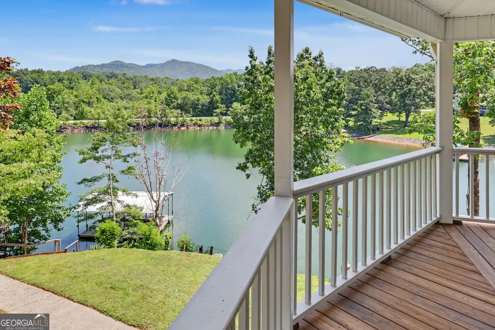
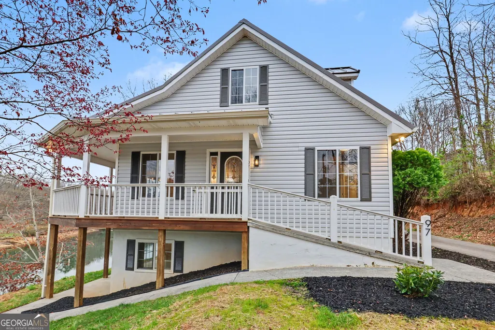
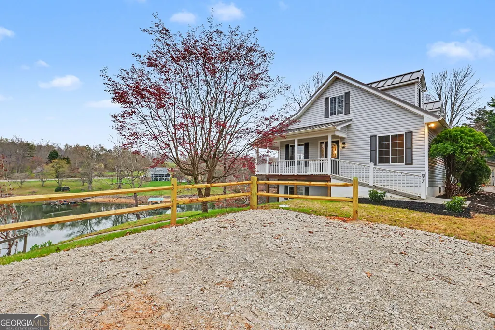
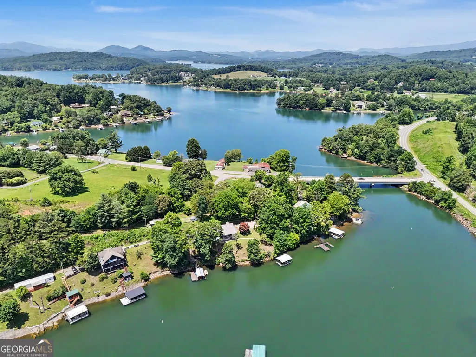
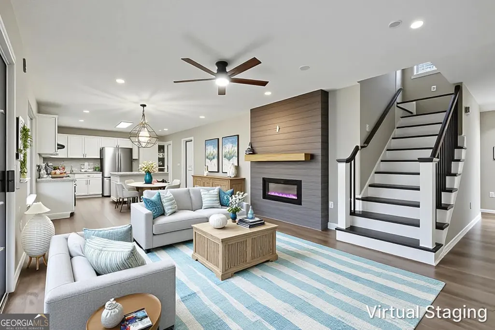
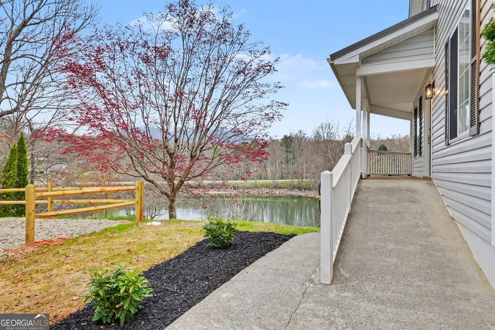
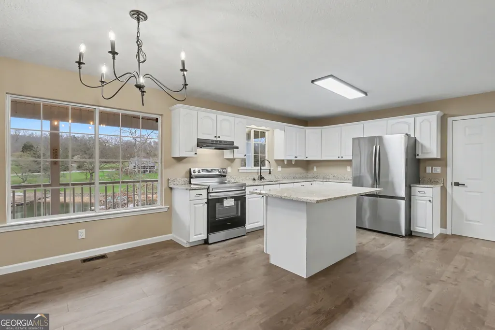
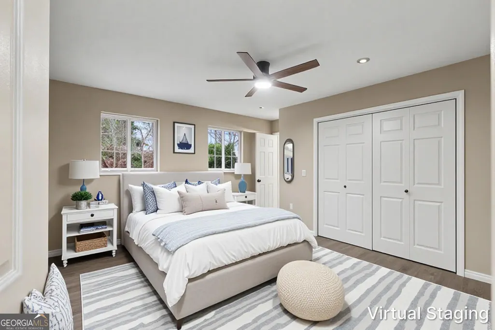
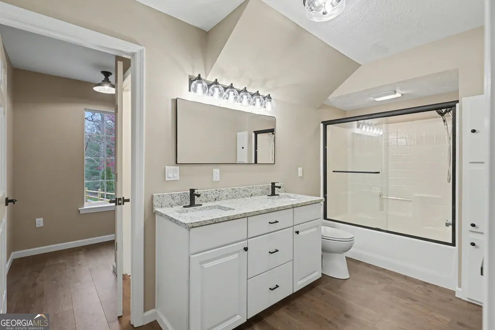
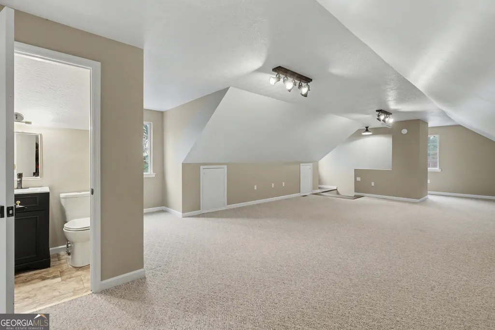
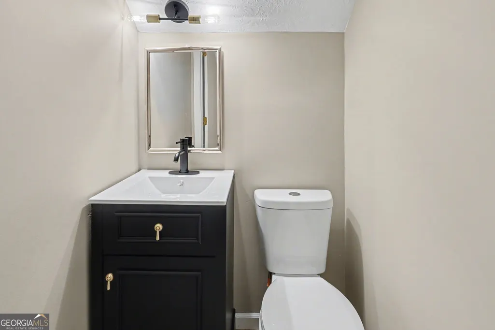
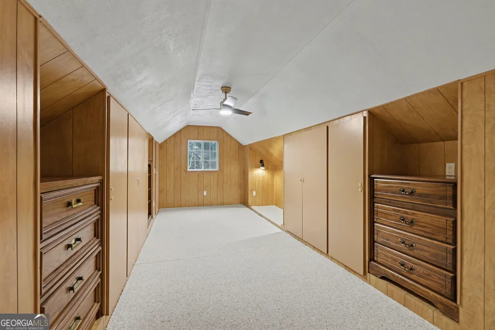
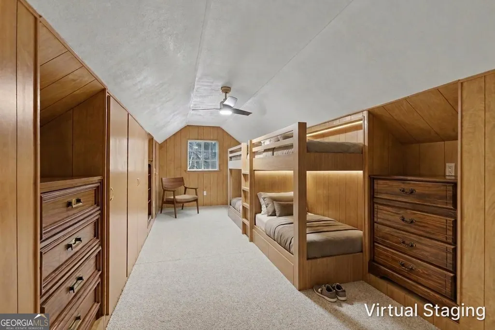
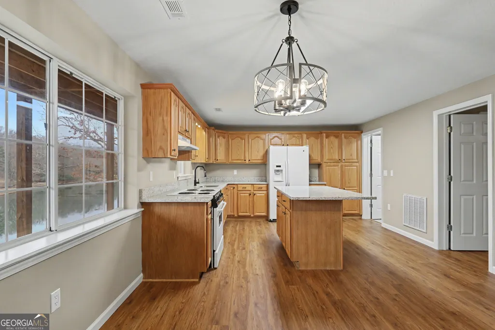
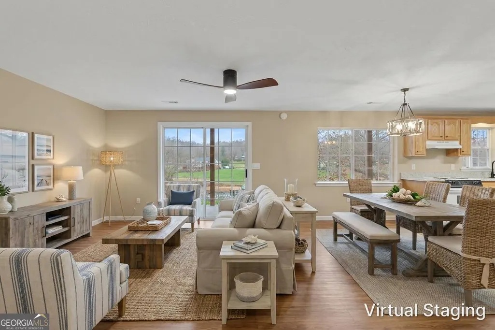
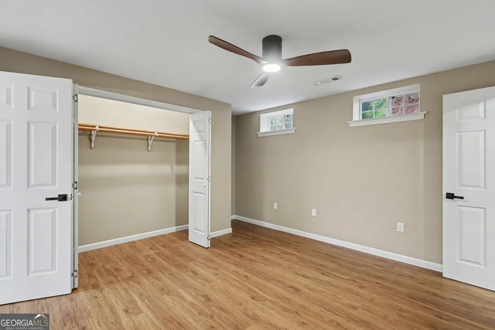
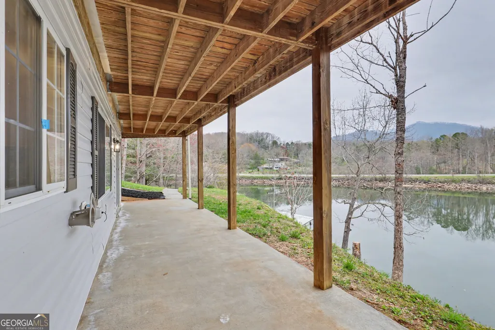
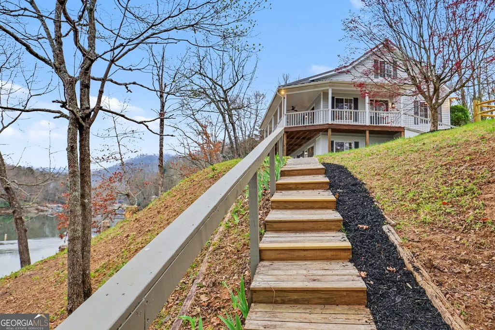
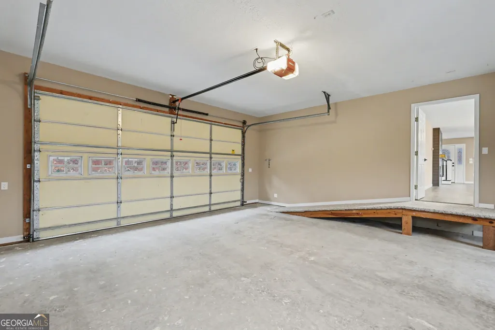
DEEP-WATER LAKE CHATUGE - NOW OFFERED AT $849,000. A rare opportunity to own a move-in-ready lake home with private dock, year-round deep-water access, more than 3,200 square feet of living space and a two-car garage all on beautiful Lake Chatuge. Thoughtfully renovated and designed for relaxed lake living, 97 Kilmoore Lane offers 3 bedrooms, 3 baths and multiple indoor and outdoor gathering spaces across three levels. Light-filled interiors, updated flooring, granite countertops, stainless steel appliances, modern fixtures and an updated fireplace create a fresh, welcoming feel throughout. The flexible floor plan is especially well suited for family and guests. Separate living areas and two kitchens allow everyone to enjoy their own space while still gathering together for weekends, holidays and long summer days at the lake. An oversized upper-level bonus area adds even more versatility for additional sleeping space, a game room, office or private retreat. Outside is where this property truly shines. Step onto the porch in the morning, take in the mountain and lake views, then head down to your private dock for a day of boating, swimming and exploring Lake Chatuge. The two-car garage provides valuable storage for vehicles, lake gear and recreational equipment. Whether you're searching for a full-time lake residence or a mountain-lake getaway for family and friends, 97 Kilmoore offers the space, updates and waterfront lifestyle buyers come to Lake Chatuge to find. Private dock. Deep water. Renovated. Move-in ready. Schedule your private showing and experience Lake Chatuge living for yourself.
| Elementary School | Middle School | High School |
|---|---|---|
| Hayesville Elementary School | Hayesville Middle School | Hayesville High School |
| Price History | |
|---|---|
| 4/8/2026 | Listed $899,000 |
| 6/29/2026 | 3$874,900 |
| 7/15/2026 | Listed $874,000 |
| 8/24/2026 | 3$849,000 |
General Features
| Sewer | Septic Tank |
|---|---|
| Heating | Electric |
| Cooling | Attic Fan,Ceiling Fan(s),Central Air |
| Utilities | Cable Available,Electricity Available,High Speed Internet,Propane |
| Roof | Metal |
| Appliances | Electric Water Heater,Range,Refrigerator,Stainless Steel Appliance(s),Water Softener |
| Association Fee Includes | None |
| Architectural Style | Cape Cod,Traditional |
| Construction Materials | Concrete,Vinyl Siding |
| Year Built | 1999 |
| View | Lake,Mountain(s) |
| Levels | Three Or More |
| Property Subtype | Single Family Residence |
| Tax Year | 2025 |
| Waterfront Features | Deep Water Access,Floating Dock,Lake,Lake Privileges |
| Community Features | Lake |
| Accessibility | Accessible Approach with Ramp |
| County | Clay |
| New Construction | false |
| Property Type | Residential |
| HOA | false |
| Attached Garage | false |
| Subdivision Name | None |
| Garage Y/N | true |
| Full Baths | 2 |
| Status | Active |
| Directions | From McDonalds in Hiawassee take Hwy 75 N towards Hayesville for 6.6 miles to a right onto High Bridge Rd, bearing left, follow to Kilmoore Lane on right. House is 3rd on the left - see RE sign. |
| High School | Hayesville |
| City | Hayesville |
| Body of Water | Lake Chatuge |
| Lot Size Units | Square Feet |
| Lot Size Square Feet | 11325.6 |
| Carport Y/N | false |
| Elementary School | Hayesville |
| Land Lease Y/N | false |
| Tax Annual Amount | 1862 |
| Home Warranty Y/N | false |
| Middle/Junior High School | Hayesville |
| Property Condition | Resale |
| Virtual Tour | https://kmpics.aryeo.com/videos/019d2d15-1195-7195-bcfe-8e77dad09e12 |
| Structure Type | House |
| Building Area Units | Square Feet |
| Living Area Units | Square Feet |
| Standard Status | Active |
| Occupancy Type | Vacant |
Interior Features
| Interior Amenities | In-Law Floorplan,Master On Main Level |
|---|---|
| Basement | Full |
| Flooring | Carpet,Laminate |
| Total Fireplaces | 1 |
| Fireplace Features | Living Room |
| Air Conditioning Y/N | true |
| Heating Y/N | true |
| Window Features | Double Pane Windows |
| Fireplace Y/N | true |
| Above Grade Finished Area | 3287 |
| Half Baths | 1 |
| Laundry Features | Laundry Closet |
| Total Bedrooms | 3 |
| Main Level Bedrooms | 1 |
| Main Level Bathrooms | 1 |
| Below Grade Finished Area Unit Type | Square Feet |
| LivingAreaSource | Public Records |
| Above Grade Finished Area Unit Type | Square Feet |
| Kitchen Features | Kitchen Island,Pantry |
| Total Baths | 3 |
| Dining Room Features | Dining Rm/Living Rm Combo |
Exterior Features
| Exterior Amenities | Balcony |
|---|---|
| Parking Features | Garage,Parking Pad |
| Lot Features | Level,Sloped |
| Water Source | Well |
| Lot Size Area | 11325.6 |
| Building Area Total | 3287 |
| Lot Size Acres | 0.26 |
| Frontage Type | Lakefront |
| Lot Size Source | Public Records |
| Waterfront Y/N | true |
Amenities
- Foreclosure
- Views
- Short Sale
- New Construction
- Adult 55+
- Lease To Own
- No HOA Fees
- Furnished
- Primary On Main
- Air Conditioning
- Seller Finance
- Green
- Fixer Upper
- Horse
- Golf
- Fireplace
- Deck
- Garage
- Basement
- Pool
Property vs Single Family Average in 28904
Price
Taxes
Year Built
 ©2026 Georgia Multiple Listing Service All information deemed reliable but not guaranteed. All properties are subject to prior sale, change or withdrawal. Neither listing broker(s) or information provider(s) shall be responsible for any typographical errors, misinformation, misprints and shall be held totally harmless. Listing(s) information is provided for consumer's personal, non-commercial use and may not be used for any purpose other than to identify prospective properties consumers may
 Listings identified with the FMLS IDX logo come from FMLS and are held by brokerage firms other than the owner of this website. The listing brokerage is identified in any listing details. Information is deemed reliable but is not guaranteed. If you believe any FMLS listing contains material that infringes your copyrighted work please