
Price Reduction - Primary on Main












Address
197 Tapestry Drive, Mcdonough, GA
Price
$ 430,000
Property Attributes
- MLS#10803956
- TypeSingle Family
- Listing Status Active
- CountyHenry
- CityMcdonough
- NeighborhoodTapestry Park
- Zip30252
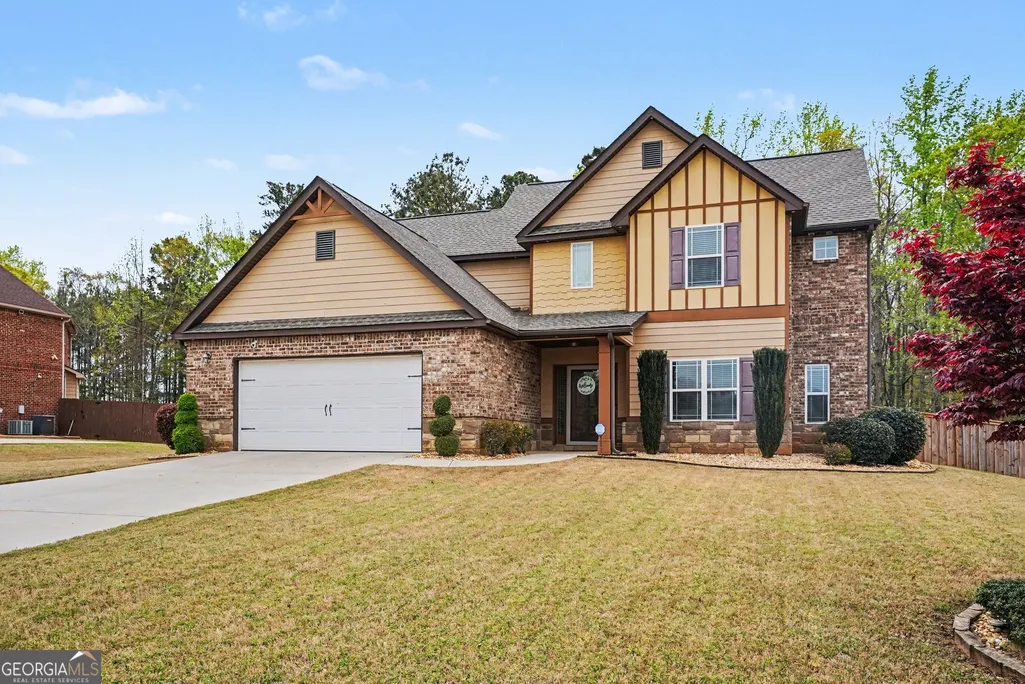
- StyleBrick Front, Traditional
- Year Built2015
- Taxes$ 7011
- Price$ 430,000
- Bedrooms4
- Full Bathrooms3
- Half Bathrooms1
- Sqr Footage2998
- Lot Size0.5 Acres
Data Source:
Georgia MLS (GAMLS)
Property Description
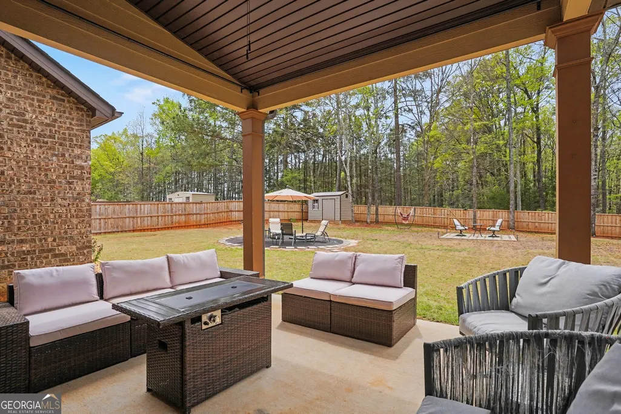
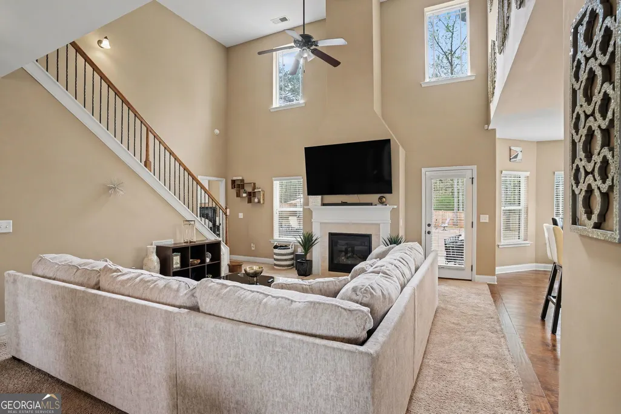
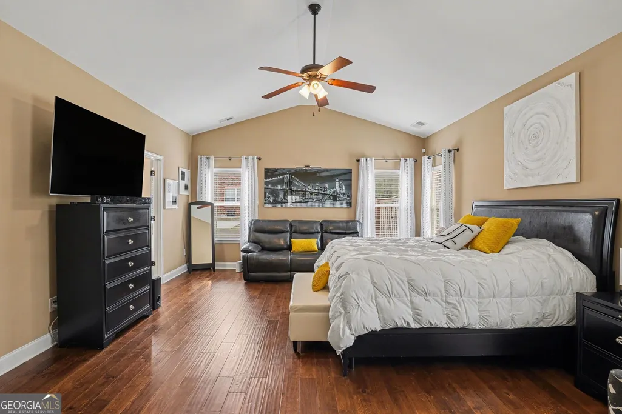
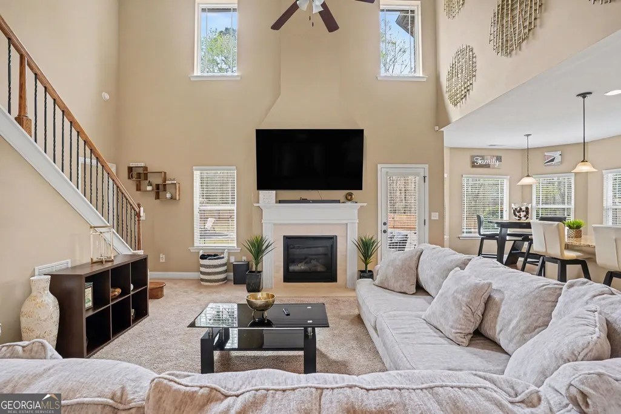
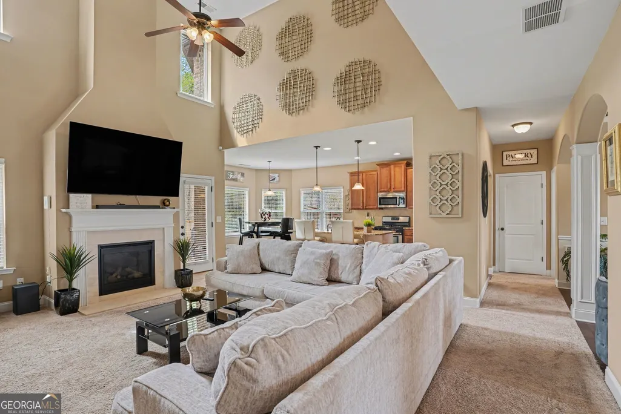
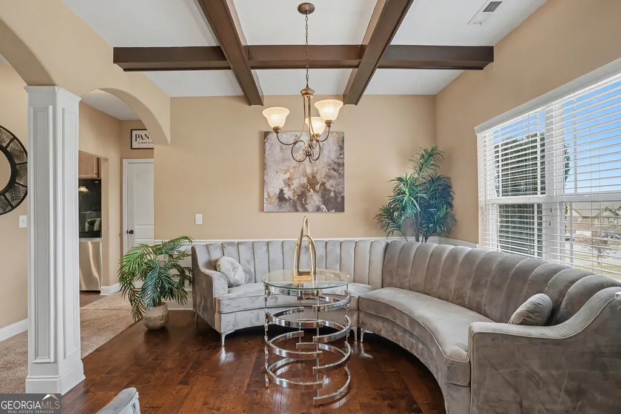
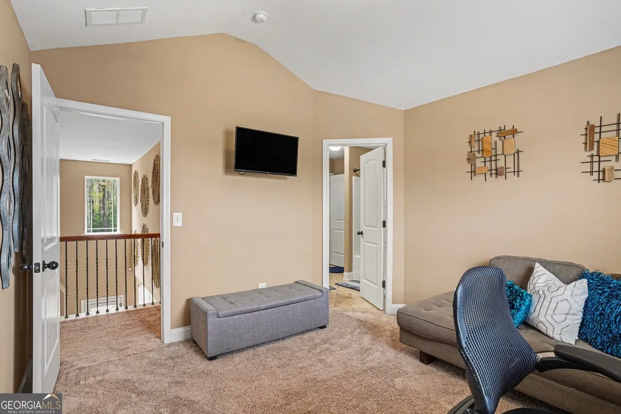
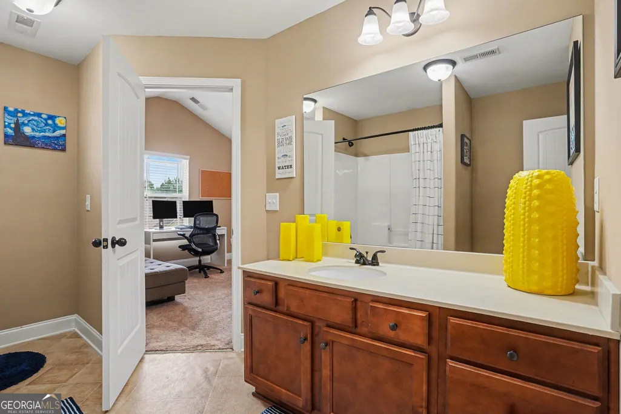
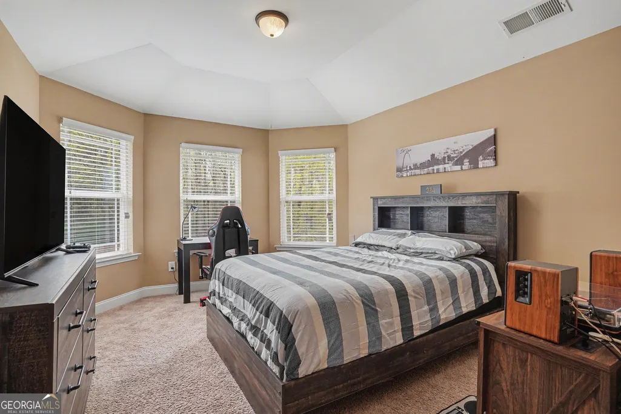
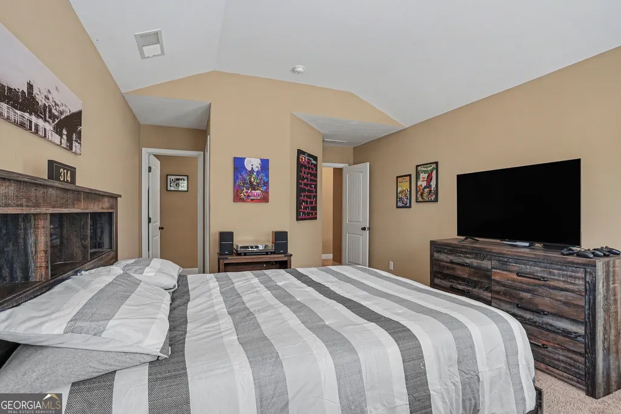
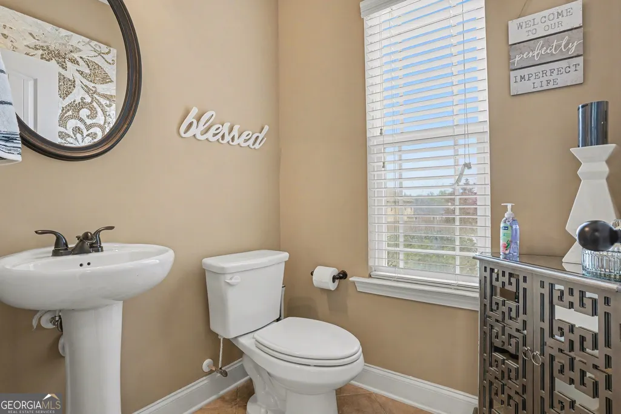
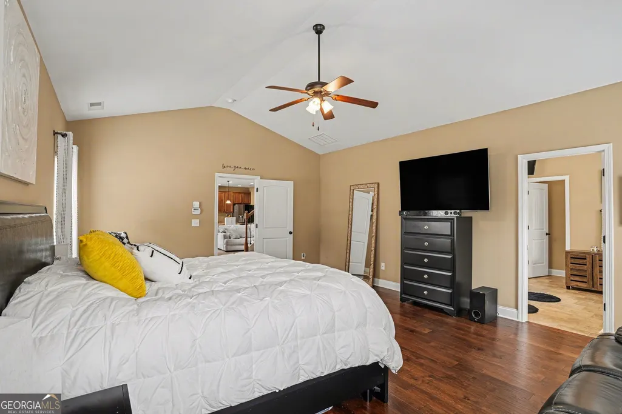
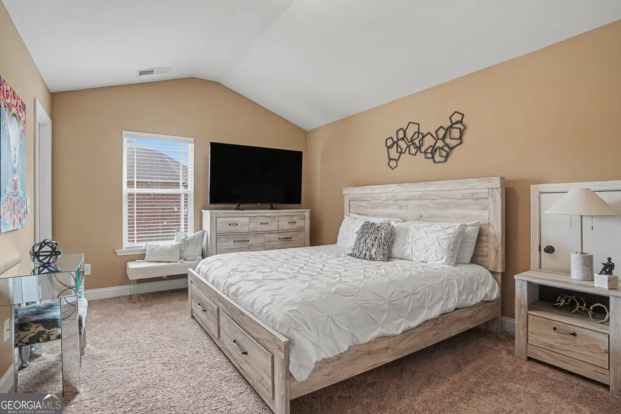
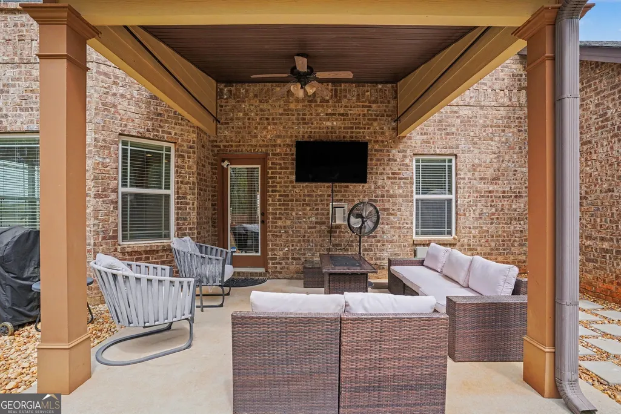
Welcome home to the perfect blend of privacy, style, and location! Nestled in a charming, established neighborhood directly across from highly sought-after Ola High School and just minutes from the entire Ola school cluster, this beautiful home offers everything today's buyers are looking for. Situated on a private wooded lot, you'll enjoy peaceful views, architectural accent lighting, and a spacious backyard that feels like your own private retreat. The covered back porch is the perfect spot for morning coffee, game day gatherings, or relaxing evenings year-round. Inside, the thoughtfully designed floor plan combines open-concept living with elegant, defined spaces. The beautifully appointed kitchen features upgraded cabinetry, a gas range, abundant storage, and opens seamlessly to the spacious family room-making entertaining effortless. The elegant dining room showcases a coffered ceiling, while the dramatic two-story family room is filled with natural light and anchored by a cozy natural gas fireplace. The oversized primary suite on the main level offers the perfect owner's retreat with plenty of room for oversized furniture, a sitting area, workout space, or a home office. A convenient half bath completes the main floor. Upstairs, you'll find a private guest suite with its own full bath and walk-in closet, plus two additional bedrooms with custom closets that share a spacious full bath-providing flexibility for family, guests, or work-from-home living. From the exceptional location and private setting to the functional floor plan and quality finishes, this home truly checks all the boxes. Motivated sellers are ready to work with qualified buyers and welcome offers for a smooth, quick closing. Many furnishings and other items are negotiable with an acceptable offer. Schedule your private tour today and discover why this home is one you won't want to miss!
| Elementary School | Middle School | High School |
|---|---|---|
| Ola Elementary School | Ola Middle School | Ola High School |
| Price History | |
|---|---|
| 7/11/2026 | Listed $440,000 |
| 8/7/2026 | 1$435,000 |
| 9/5/2026 | 1$430,000 |
General Features
| Sewer | Public Sewer |
|---|---|
| Heating | Central |
| Cooling | Ceiling Fan(s),Central Air |
| Utilities | Other |
| Roof | Composition |
| Appliances | Dishwasher |
| HOA Fee | 375 |
| Association Fee Includes | Other |
| Architectural Style | Brick Front,Traditional |
| Security Features | Smoke Detector(s) |
| Construction Materials | Brick |
| Year Built | 2015 |
| Levels | Two |
| Property Subtype | Single Family Residence |
| Tax Year | 2024 |
| Waterfront Features | No Dock Or Boathouse |
| Community Features | None |
| County | Henry |
| New Construction | false |
| Property Type | Residential |
| HOA | true |
| Attached Garage | true |
| Subdivision Name | Tapestry Park |
| Garage Y/N | true |
| Full Baths | 3 |
| Status | Active |
| Directions | I-75 south Exit 221 (Jonesboro Rd) east to McDonough Square follow HWY 81 East through the square Travel 6 miles to N Ola Rd make a left community on the left.. |
| High School | Ola |
| City | Mcdonough |
| Body of Water | None |
| Lot Size Units | Square Feet |
| Lot Size Square Feet | 21780 |
| Carport Y/N | false |
| Elementary School | Ola |
| Property Attached Y/N | false |
| Land Lease Y/N | false |
| Tax Annual Amount | 7011 |
| Home Warranty Y/N | false |
| Middle/Junior High School | Ola |
| Property Condition | Resale |
| Structure Type | House |
| Building Area Units | Square Feet |
| Living Area Units | Square Feet |
| Standard Status | Active |
Interior Features
| Interior Amenities | Master On Main Level,Tray Ceiling(s),Vaulted Ceiling(s),Walk-In Closet(s) |
|---|---|
| Basement | None |
| Flooring | Other |
| Total Fireplaces | 1 |
| Fireplace Features | Family Room,Gas Log,Masonry |
| Common Walls | No Common Walls |
| Air Conditioning Y/N | true |
| Heating Y/N | true |
| Window Features | Bay Window(s) |
| Fireplace Y/N | true |
| Above Grade Finished Area | 2998 |
| Half Baths | 1 |
| Laundry Features | Other |
| Total Bedrooms | 4 |
| Main Level Bedrooms | 1 |
| Main Level Bathrooms | 1 |
| Below Grade Finished Area Unit Type | Square Feet |
| LivingAreaSource | Public Records |
| Above Grade Finished Area Unit Type | Square Feet |
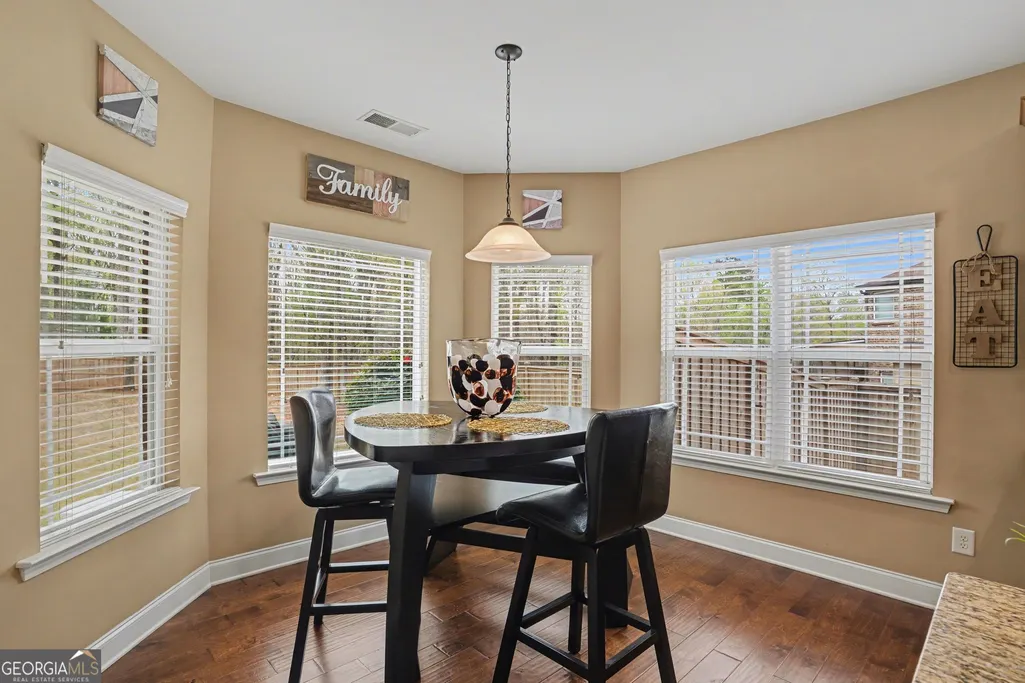
| Kitchen Features | Breakfast Area,Kitchen Island,Pantry |
| Total Baths | 4 |
Exterior Features
| Fencing | Wood |
|---|---|
| Parking Features | Garage,Attached |
| Lot Features | Level,Private |
| Water Source | Public |
| Total Parking | 2 |
| Lot Size Area | 21780 |
| Foundation Details | Slab |
| Building Area Total | 2998 |
| Lot Size Acres | 0.5 |
| Lot Size Source | Owner |
| Waterfront Y/N | false |
Amenities
- Foreclosure
- Views
- Short Sale
- New Construction
- Adult 55+
- Lease To Own
- No HOA Fees
- Furnished
- Primary On Main
- Air Conditioning
- Seller Finance
- Green
- Fixer Upper
- Horse
- Golf
- Fireplace
- Deck
- Garage
- Basement
- Pool
Property vs Single Family Average in 30252
Price
Taxes
Year Built

 ©2026 Georgia Multiple Listing Service All information deemed reliable but not guaranteed. All properties are subject to prior sale, change or withdrawal. Neither listing broker(s) or information provider(s) shall be responsible for any typographical errors, misinformation, misprints and shall be held totally harmless. Listing(s) information is provided for consumer's personal, non-commercial use and may not be used for any purpose other than to identify prospective properties consumers may
