











Address
2555 Kingsbrooke Lane, Duluth, GA
Price
$ 530,000
Property Attributes
- MLS#10852075
- TypeSingle Family
- Listing Status New
- CountyGwinnett
- CityDuluth
- NeighborhoodRiverbrooke
- Zip30097
- StyleTraditional
- Year Built1995
- Taxes$ 2276
- Price$ 530,000
- Bedrooms5
- Full Bathrooms3
- Half Bathrooms1
- Sqr Footage1080
- Lot Size0.16 Acres
Data Source:
Georgia MLS (GAMLS)
Property Description
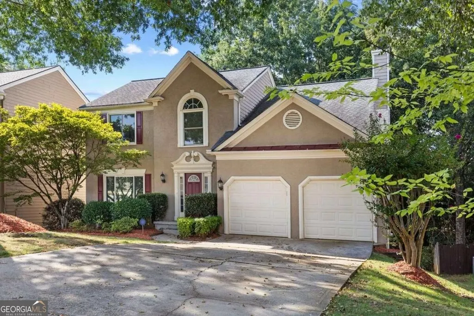
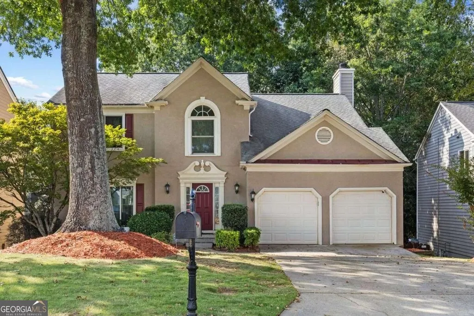
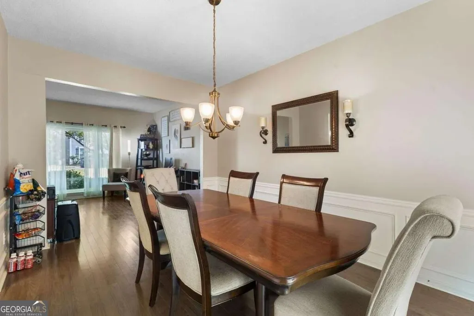
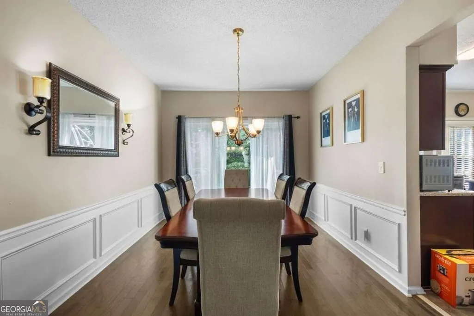
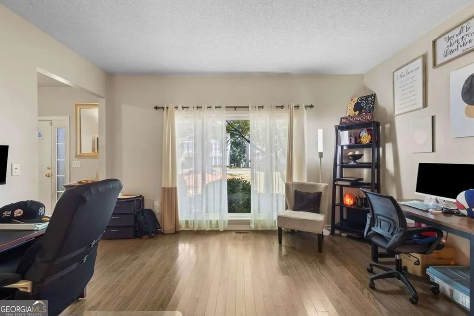
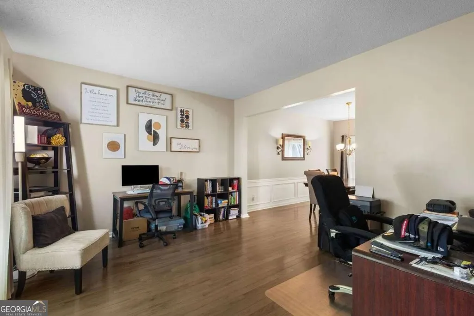
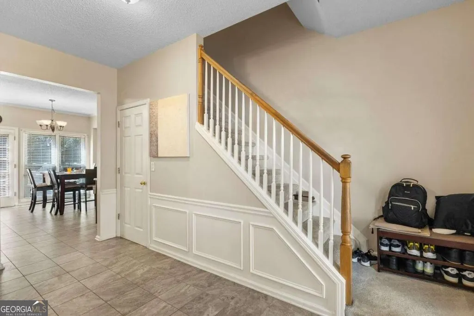
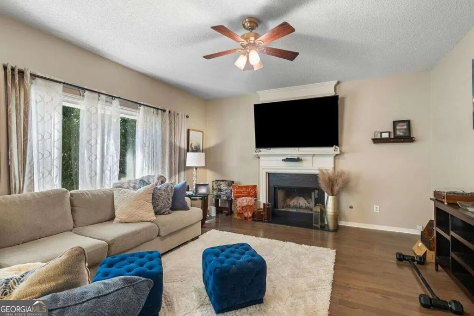
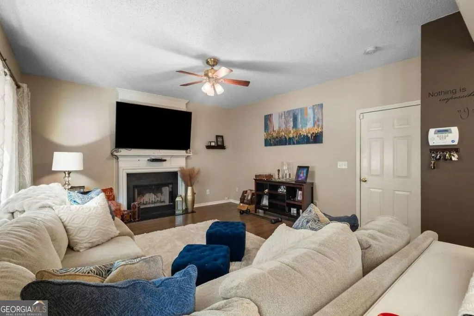
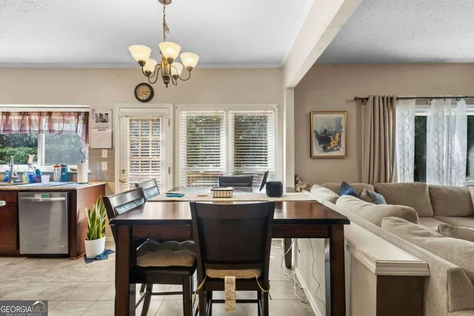
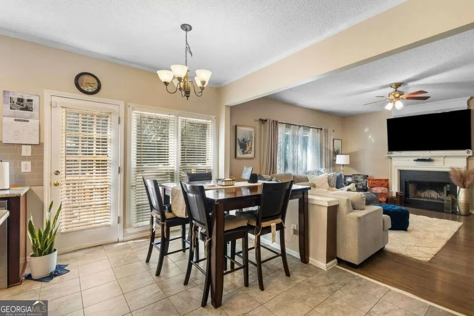
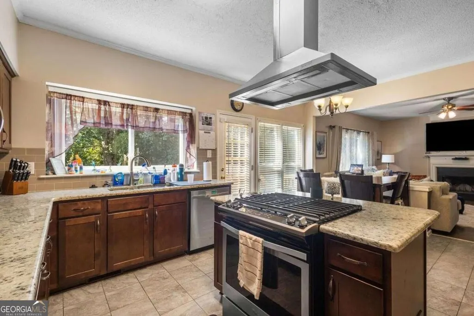
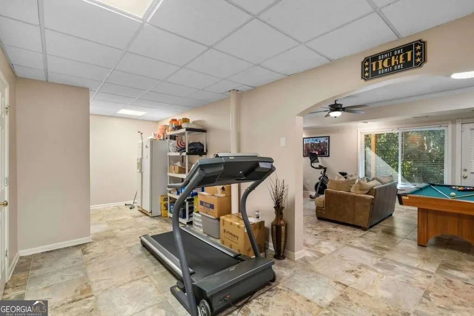
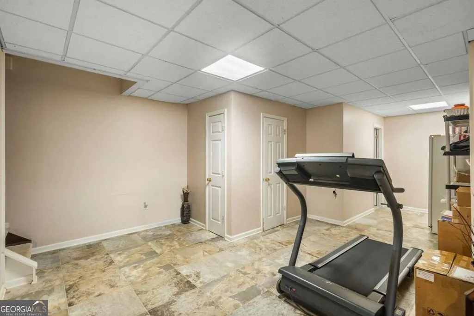
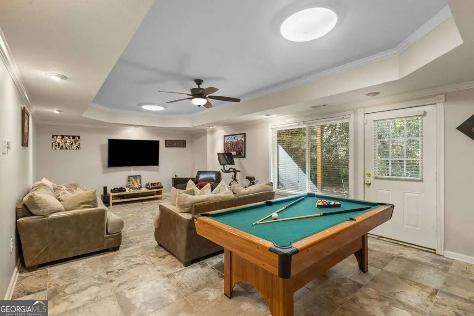
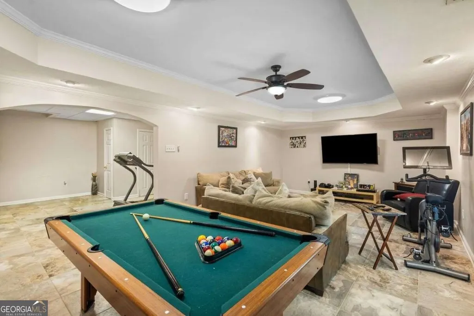
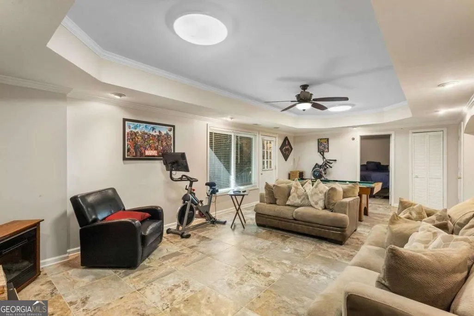
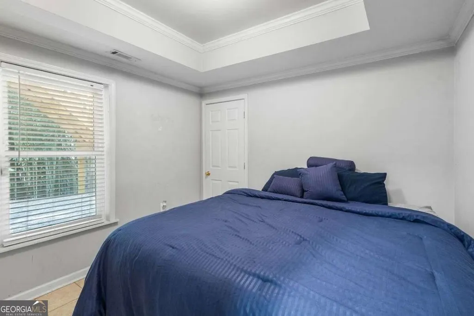
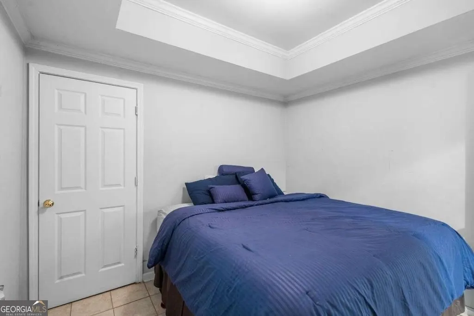
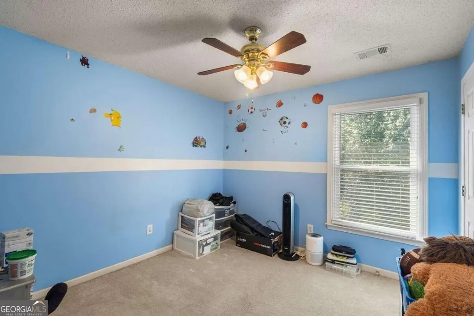
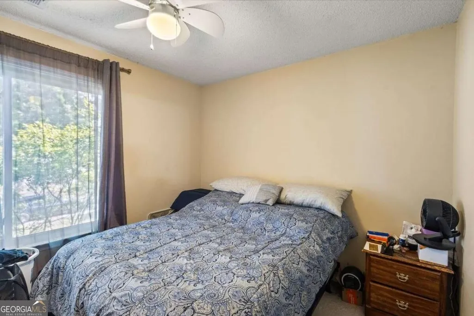
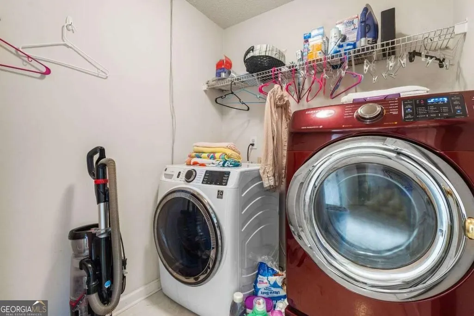
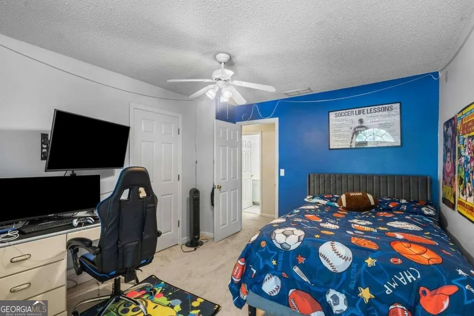
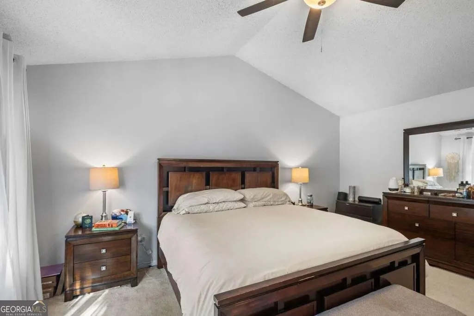
Welcome Home. This 3 story Duluth home offers a flexible floor plan designed for everyday living, entertaining, and more. Large picture windows throughout allow natural light to pour into the home, creating bright and inviting spaces complemented by hardwood flooring and architectural details. The main level features multiple living and dining spaces, including a welcoming family room centered around a cozy fireplace. The newly renovated kitchen offers granite countertops, rich wood cabinetry, stainless-steel appliances, tile backsplash, and a center island with gas cooktop and statement range hood-providing plenty of space for cooking and Upstairs, you'll find four bedrooms, including a spacious primary suite with vaulted ceilings and a private bath featuring a separate soaking tub and shower. Three additional bedrooms, a full hallway bath, and the convenience of an upstairs laundry room complete this level. The fully finished basement level offers an expansive recreation and entertainment area with tray ceiling detail and recessed lighting, an additional bedroom, full bathroom, flex space, and exterior access. With an entire finished level separate from the main living areas, the possibilities are plentiful-multigenerational living, an in-law suite, guest quarters, home office,
| Elementary School | Middle School | High School |
|---|---|---|
| Chattahoochee Elementary School | Coleman Middle School | Duluth High School |
| Price History | |
|---|---|
| 9/24/2026 | Listed $530,000 |
General Features
| Sewer | Public Sewer |
|---|---|
| Heating | Central,Natural Gas,Zoned |
| Cooling | Ceiling Fan(s),Central Air,Zoned |
| Utilities | Sewer Available |
| Roof | Composition |
| Appliances | Dishwasher,Disposal,Microwave,Refrigerator |
| HOA Fee | 622 |
| Association Fee Includes | Swimming,Tennis |
| Patio/Porch Features | Deck |
| Architectural Style | Traditional |
| Security Features | Security System,Smoke Detector(s) |
| Construction Materials | Stucco |
| Year Built | 1995 |
| Levels | Three Or More |
| Property Subtype | Single Family Residence |
| Tax Year | 2025 |
| Community Features | Clubhouse,Park,Pool,Tennis Court(s) |
| County | Gwinnett |
| New Construction | false |
| Property Type | Residential |
| HOA | true |
| Attached Garage | true |
| Subdivision Name | Riverbrooke |
| Garage Y/N | true |
| Other Structures | Garage(s) |
| Full Baths | 3 |
| Status | New |
| Directions | USE GPS |
| High School | Duluth |
| City | Duluth |
| Body of Water | None |
| Lot Size Units | Square Feet |
| Lot Size Square Feet | 6969.6 |
| Carport Y/N | false |
| Elementary School | Chattahoochee |
| Property Attached Y/N | false |
| Land Lease Y/N | false |
| Tax Annual Amount | 2276 |
| Home Warranty Y/N | false |
| Middle/Junior High School | Coleman |
| Property Condition | Resale |
| Structure Type | House |
| Building Area Units | Square Feet |
| Living Area Units | Square Feet |
| Standard Status | Active |
Interior Features
| Interior Amenities | Double Vanity,In-Law Floorplan,Tray Ceiling(s),Walk-In Closet(s) |
|---|---|
| Basement | Bath Finished,Daylight,Exterior Entry,Full,Interior Entry |
| Flooring | Carpet,Hardwood,Tile |
| Total Fireplaces | 1 |
| Fireplace Features | Family Room,Gas Starter |
| Common Walls | No Common Walls |
| Air Conditioning Y/N | true |
| Heating Y/N | true |
| Fireplace Y/N | true |
| Half Baths | 1 |
| Laundry Features | Upper Level |
| Total Bedrooms | 5 |
| Below Grade Finished Area | 1080 |
| Below Grade Finished Area Unit Type | Square Feet |
| LivingAreaSource | Owner |
| Above Grade Finished Area Unit Type | Square Feet |
| Kitchen Features | Breakfast Area,Pantry |
| Total Baths | 4 |
Exterior Features
| Parking Features | Garage,Attached,Kitchen Level,Garage Door Opener |
|---|---|
| Lot Features | Cul-De-Sac,Private |
| Water Source | Public |
| Total Parking | 4 |
| Lot Size Area | 6969.6 |
| Foundation Details | Slab |
| Building Area Total | 1080 |
| Lot Size Acres | 0.16 |
| Lot Size Source | Public Records |
Amenities
- Foreclosure
- Views
- Short Sale
- New Construction
- Adult 55+
- Lease To Own
- No HOA Fees
- Furnished
- Primary On Main
- Air Conditioning
- Seller Finance
- Green
- Fixer Upper
- Horse
- Golf
- Fireplace
- Deck
- Garage
- Basement
- Pool
Property vs Single Family Average in 30097
Price
Taxes
Year Built

 ©2026 Georgia Multiple Listing Service All information deemed reliable but not guaranteed. All properties are subject to prior sale, change or withdrawal. Neither listing broker(s) or information provider(s) shall be responsible for any typographical errors, misinformation, misprints and shall be held totally harmless. Listing(s) information is provided for consumer's personal, non-commercial use and may not be used for any purpose other than to identify prospective properties consumers may
