
Views - Primary on Main










Address
129 Evergreen Meadows Lane, Rock Spring, GA
Price
$ 459,000
Property Attributes
- MLS#10853903
- TypeSingle Family
- Listing Status New
- CountyWalker
- CityRock Spring
- NeighborhoodEvergreen Meadows
- Zip30739
- StyleRustic, Traditional
- Year Built2018
- Taxes$ 2723
- Price$ 459,000
- Bedrooms4
- Full Bathrooms2
- Half Bathrooms1
- Sqr Footage2381
- Lot Size0.74 Acres
Data Source:
Georgia MLS (GAMLS)
Property Description
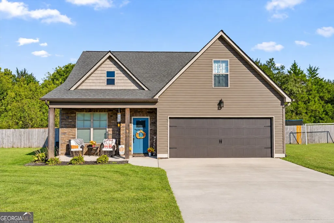
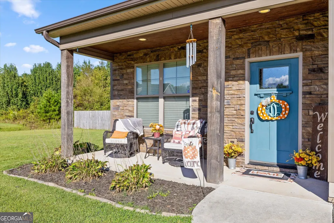
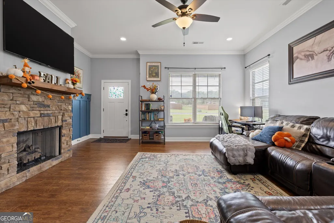
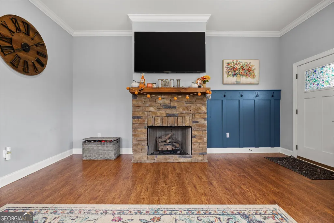
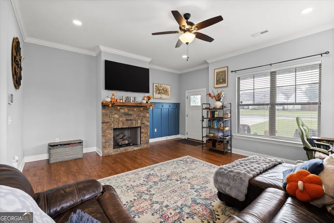
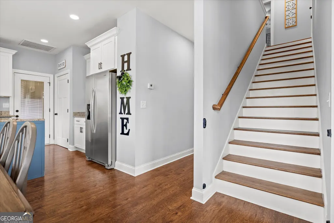
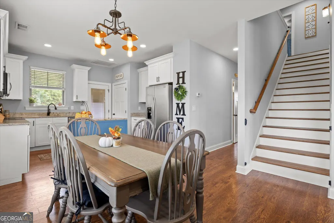
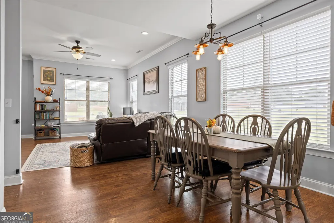
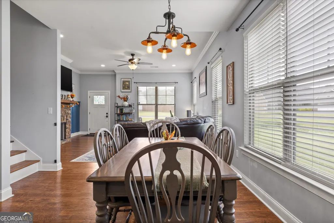
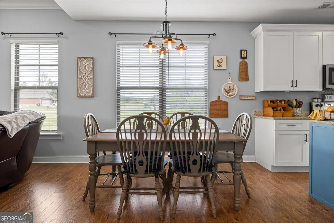
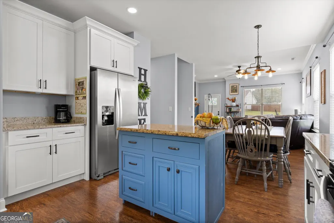
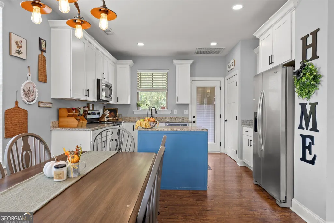
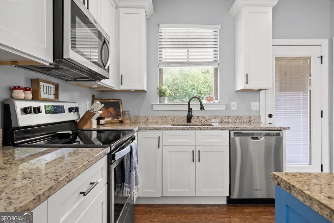
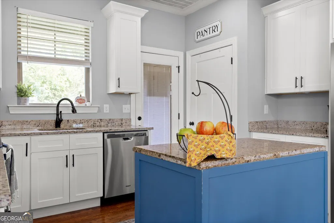
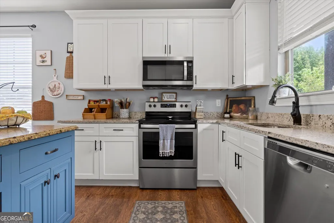
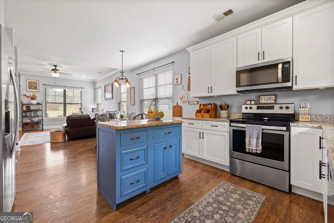
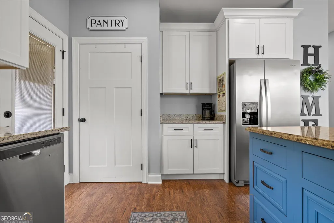
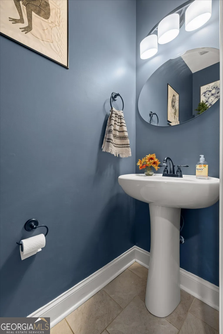
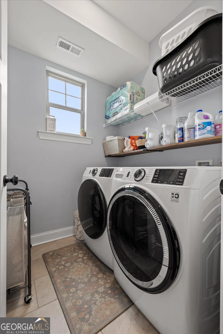
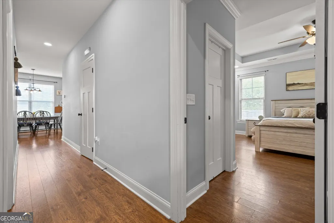
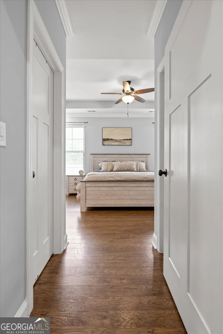
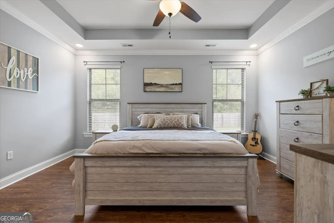
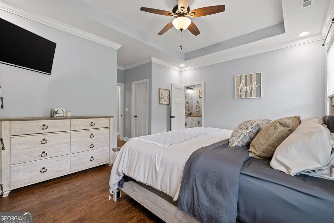
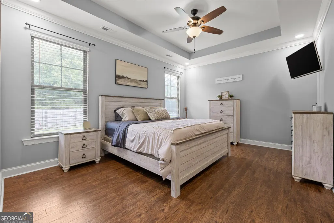
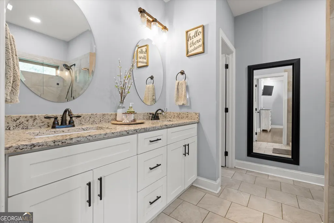
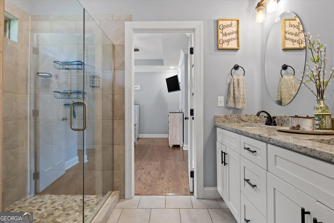
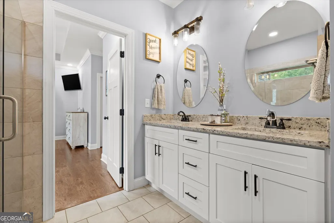
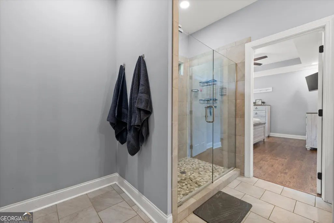
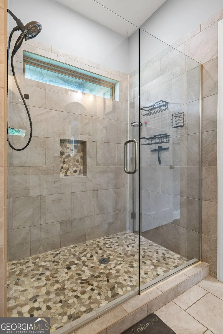
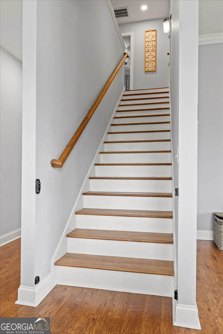
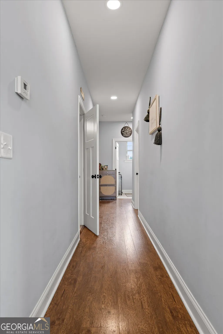
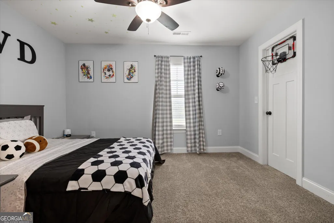
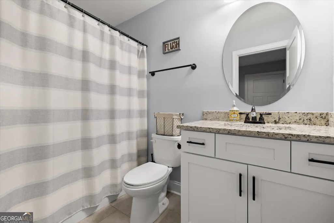
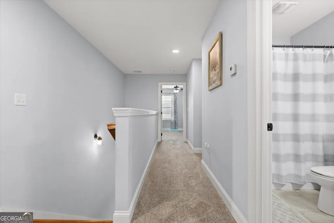
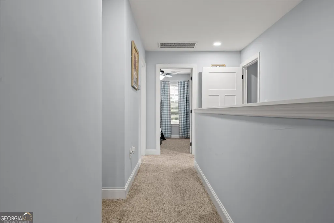
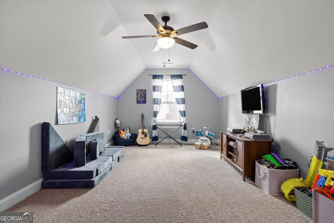
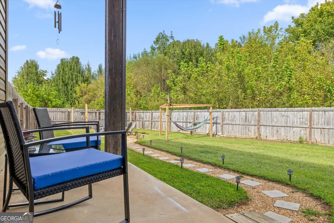
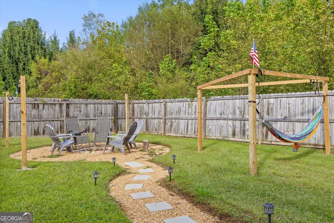
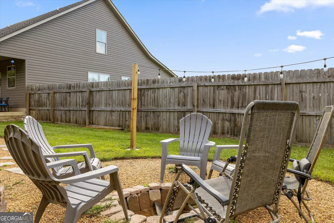
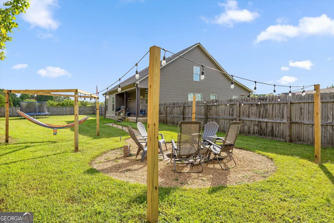
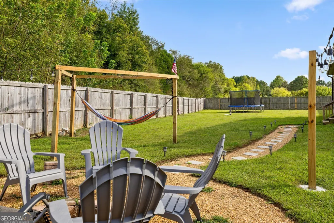
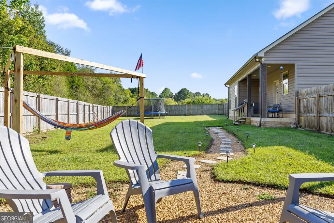
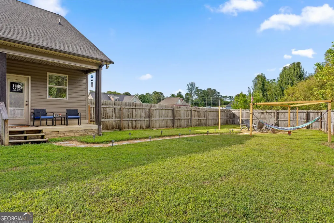
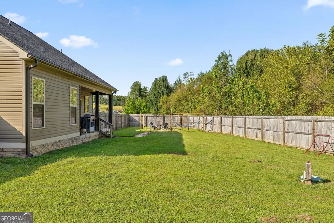
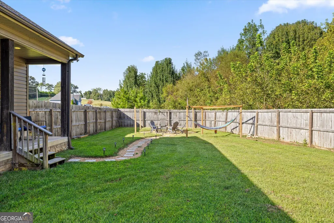
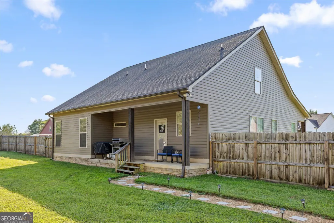
Welcome to 129 Evergreen Meadows Lane in Rock Spring, Walker County! Built in 2018 and situated on a spacious 3/4-acre lot, this beautiful, well-maintained 4-bedroom, 2.5-bath home offers 2,116 SF of heated living space, a main-level primary suite, attached 2-car garage, and large fenced backyard. No HOA! Step inside to a spacious living room filled with natural light and featuring hardwood flooring, crown molding, recessed lighting, and an impressive stacked-stone fireplace with a wood mantel. The open floor plan flows easily into the dining area and kitchen, creating an inviting space for everyday living and entertaining. The bright kitchen features abundant white shaker-style cabinetry extending to the ceiling, granite countertops, stainless-steel appliances, recessed lighting, pantry, and a contrasting blue center island offering additional workspace and storage. A window above the kitchen sink overlooks the backyard, while the adjoining dining area features large windows, crown molding, a statement light fixture, and plenty of room for a large table. A guest half-bath and laundry room are conveniently located nearby. The spacious main-level primary suite offers hardwood flooring, a tray ceiling with crown molding, recessed lighting, abundant natural light and his & her's walk-in closets. The private ensuite bath features a long granite-topped dual vanity, generous cabinet storage, tile flooring, and an impressive tiled walk-in shower with frameless glass enclosure, pebble-stone floor, and built-in niche. Upstairs, you will find 3 additional bedrooms, a full bath, and plenty of closet and attic storage. Outside, enjoy nearly .74 of an acre with a large fenced backyard offering plenty of room for pets, gardening, play, and entertaining. The covered rear outdoor porch is perfect for morning coffee, grilling, or relaxing while overlooking the backyard, and the firepit provides a great gathering spot on cooler evenings. Located in the Rock Spring community of Walker County, this home offers a peaceful country-style setting while remaining convenient to shopping, dining, and everyday necessities, with LaFayette approx. 15 mins, Fort Oglethorpe and Ringgold 20 mins, Dalton 30 mins, and Chattanooga 35 minutes. Chattanooga Metropolitan Airport is approximately 30 mins, and Hartsfield-Jackson Atlanta International Airport approximately 1 hour 45 minutes. Planning & Zoning: (706) 638-4048, Health Department: (706) 638-5577
| Elementary School | Middle School | High School |
|---|---|---|
| Rock Spring Elementary School | Saddle Ridge Middle School | Lafayette High School |
| Price History | |
|---|---|
| 9/26/2026 | Listed $459,000 |
General Features
| Sewer | Septic Tank |
|---|---|
| Heating | Central,Electric,Heat Pump |
| Cooling | Ceiling Fan(s),Central Air,Electric |
| Utilities | Cable Available,Electricity Available,High Speed Internet,Propane,Water Available |
| Roof | Composition |
| Appliances | Dishwasher,Electric Water Heater,Microwave,Range,Refrigerator,Washer |
| Association Fee Includes | None |
| Patio/Porch Features | Porch |
| Architectural Style | Rustic,Traditional |
| Construction Materials | Block,Vinyl Siding |
| Year Built | 2018 |
| Electric | 220 Volts |
| View | Seasonal View |
| Levels | One and One Half |
| Property Subtype | Single Family Residence |
| Tax Year | 2025 |
| Community Features | None |
| County | Walker |
| New Construction | false |
| Property Type | Residential |
| HOA | false |
| Attached Garage | true |
| Subdivision Name | Evergreen Meadows |
| Garage Y/N | true |
| Full Baths | 2 |
| Status | New |
| Directions | From Chattanooga: Travel south toward Fort Oglethorpe and continue into Rock Spring. Follow GA-95 and turn onto Evergreen Meadows Lane. Continue to 129 Evergreen Meadows Lane. |
| High School | Lafayette |
| City | Rock Spring |
| Lot Size Units | Square Feet |
| Lot Size Square Feet | 32234.4 |
| Carport Y/N | false |
| Elementary School | Rock Spring |
| Land Lease Y/N | false |
| Tax Annual Amount | 2723.5 |
| Home Warranty Y/N | false |
| Middle/Junior High School | Saddle Ridge |
| Property Condition | Resale |
| Structure Type | House |
| Building Area Units | Square Feet |
| Living Area Units | Square Feet |
| Standard Status | Active |
Interior Features
| Interior Amenities | Double Vanity,High Ceilings,Master On Main Level,Tile Bath,Tray Ceiling(s),Walk-In Closet(s) |
|---|---|
| Basement | None |
| Flooring | Carpet,Hardwood,Tile |
| Total Fireplaces | 1 |
| Fireplace Features | Gas Starter,Living Room |
| Air Conditioning Y/N | true |
| Heating Y/N | true |
| Fireplace Y/N | true |
| Above Grade Finished Area | 2381 |
| Half Baths | 1 |
| Laundry Features | Laundry Closet |
| Total Bedrooms | 4 |
| Main Level Bedrooms | 1 |
| Main Level Bathrooms | 1 |
| Below Grade Finished Area Unit Type | Square Feet |
| LivingAreaSource | Public Records |
| Above Grade Finished Area Unit Type | Square Feet |
| Kitchen Features | Breakfast Area,Kitchen Island,Pantry |
| Total Baths | 3 |
| Dining Room Features | Dining Rm/Living Rm Combo |
Exterior Features
| Vegetation | Grassed |
|---|---|
| Fencing | Back Yard,Fenced |
| Parking Features | Garage,Attached,Kitchen Level,Garage Door Opener |
| Lot Features | Cul-De-Sac,Level |
| Water Source | Public |
| Lot Size Area | 32234.4 |
| Building Area Total | 2381 |
| Lot Size Acres | 0.74 |
| Lot Size Source | Public Records |
Amenities
- Foreclosure
- Views
- Short Sale
- New Construction
- Adult 55+
- Lease To Own
- No HOA Fees
- Furnished
- Primary On Main
- Air Conditioning
- Seller Finance
- Green
- Fixer Upper
- Horse
- Golf
- Fireplace
- Deck
- Garage
- Basement
- Pool
Property vs Single Family Average in 30739
Price
Taxes
Year Built
 ©2026 Georgia Multiple Listing Service All information deemed reliable but not guaranteed. All properties are subject to prior sale, change or withdrawal. Neither listing broker(s) or information provider(s) shall be responsible for any typographical errors, misinformation, misprints and shall be held totally harmless. Listing(s) information is provided for consumer's personal, non-commercial use and may not be used for any purpose other than to identify prospective properties consumers may
 Listings identified with the FMLS IDX logo come from FMLS and are held by brokerage firms other than the owner of this website. The listing brokerage is identified in any listing details. Information is deemed reliable but is not guaranteed. If you believe any FMLS listing contains material that infringes your copyrighted work please